


San Diego County · Est. 2019
San Diego remodeling, crafted from plans to cabinetry.
Kitchens, bathrooms, ADUs, and whole-home renovations, with custom cabinets built in our own shop and installed by our own crew.
Or call (619) 642-4027 Se habla español
- Since 2019
- Remodeling homes from El Cajon
- #1059968
- CSLB B – General Building
- In-house
- Cabinet shop & finishing
- EN · ES
- Bilingual team
Start your project
What are you planning?
Pick a project and we'll start your plan. About a minute, no obligation.
(619) 642-4027Se habla español

What we build
Six ways we transform how you live.
From a single bathroom to a complete home, every project gets the same team, the same standards, and cabinetry from our own shop.
Selected work
Real homes. Built by our crew.
09 featured projects · San Diego County
 01KitchenSan Diego CountyWhite Kitchen with a White Oak IslandWhite oak island with veined stone top
 02BathroomSan Diego CountyPrimary Bath with Vessel Sinks and a Walk-In ShowerDouble vanity with vessel sinks and a makeup station
 03KitchenSan Diego CountyModern White Kitchen with a Slatted Wood IslandWaterfall island faced in vertical wood slats
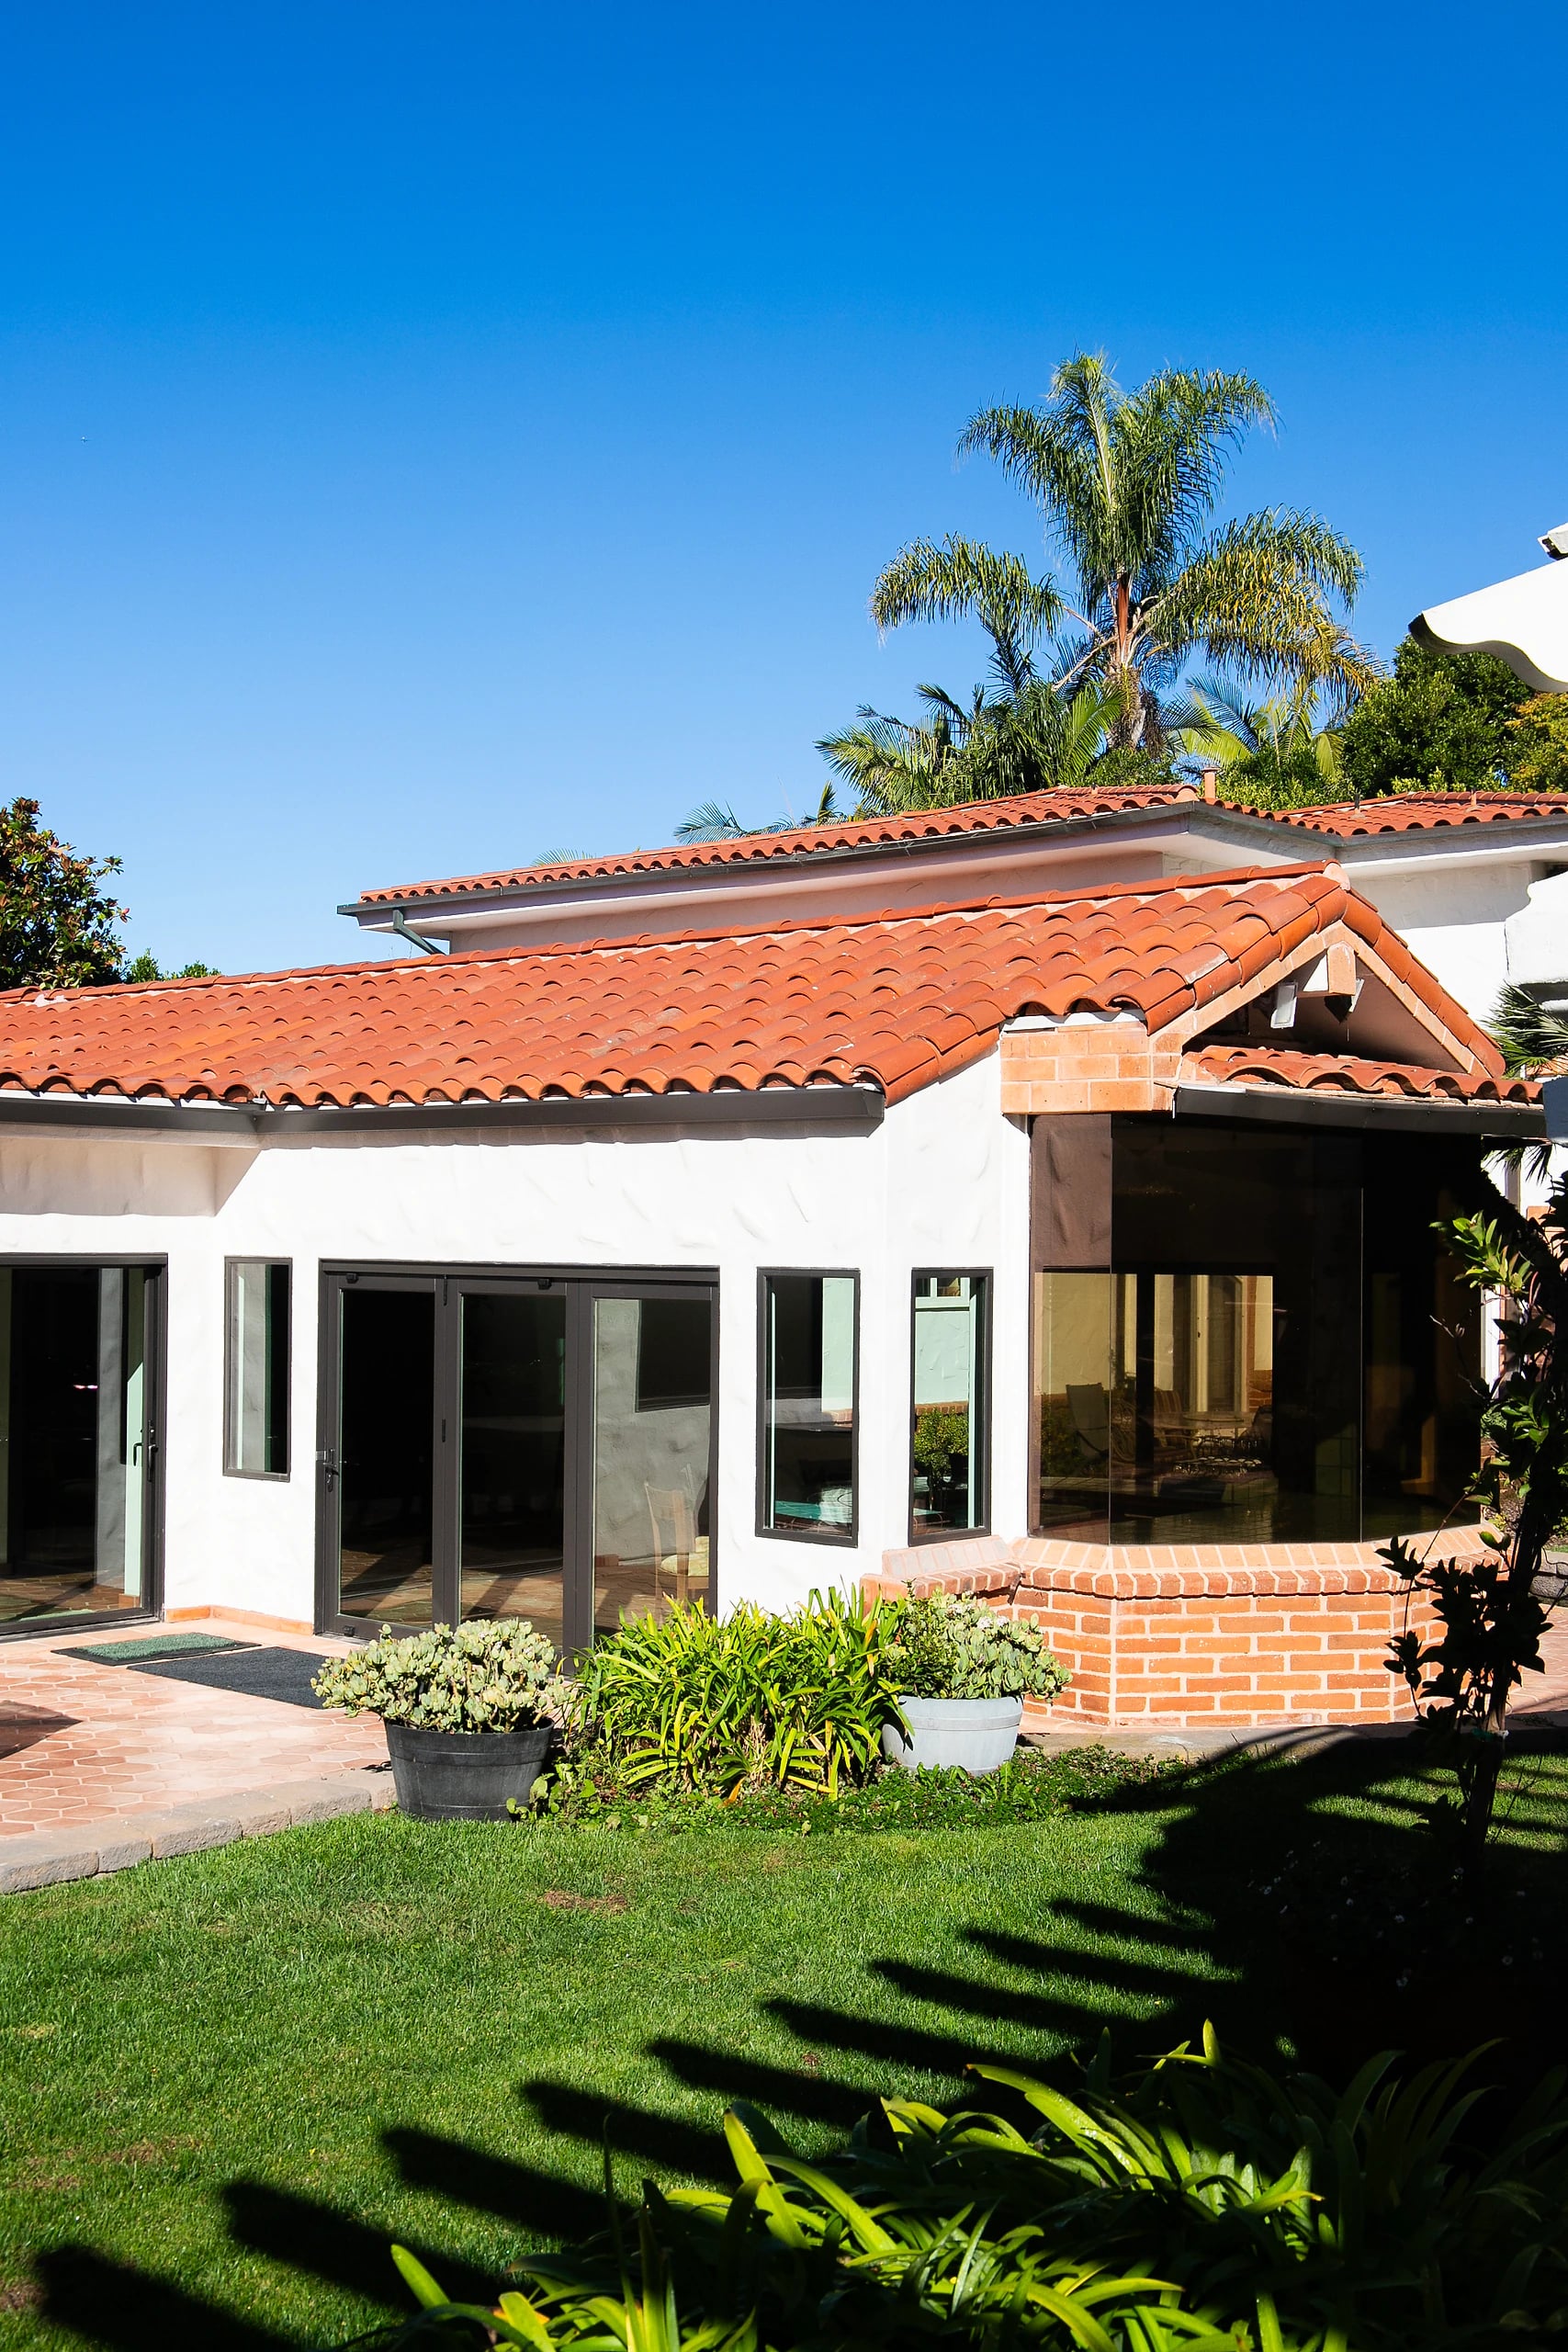 04AdditionSan Diego CountySpanish-Style Home AdditionFramed addition replacing a glass sunroom
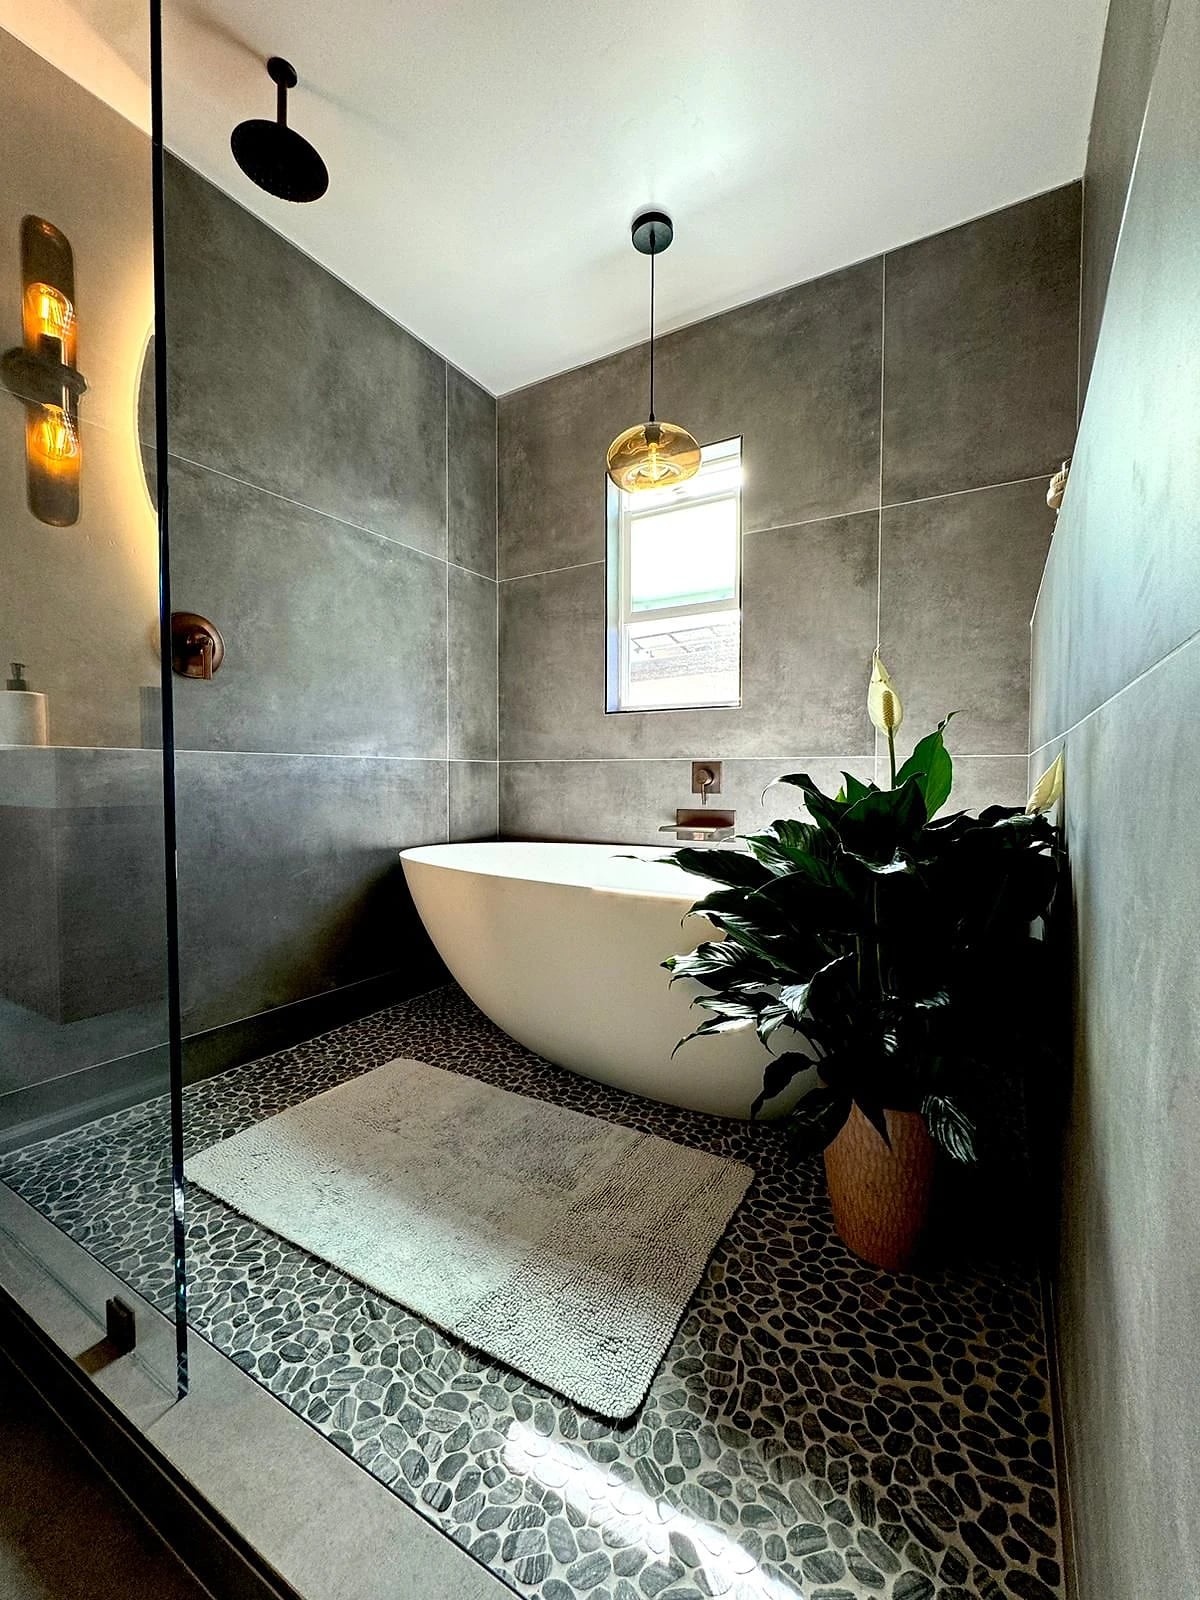 05BathroomSan Diego CountySpa Bathroom with a Freestanding TubFreestanding soaking tub
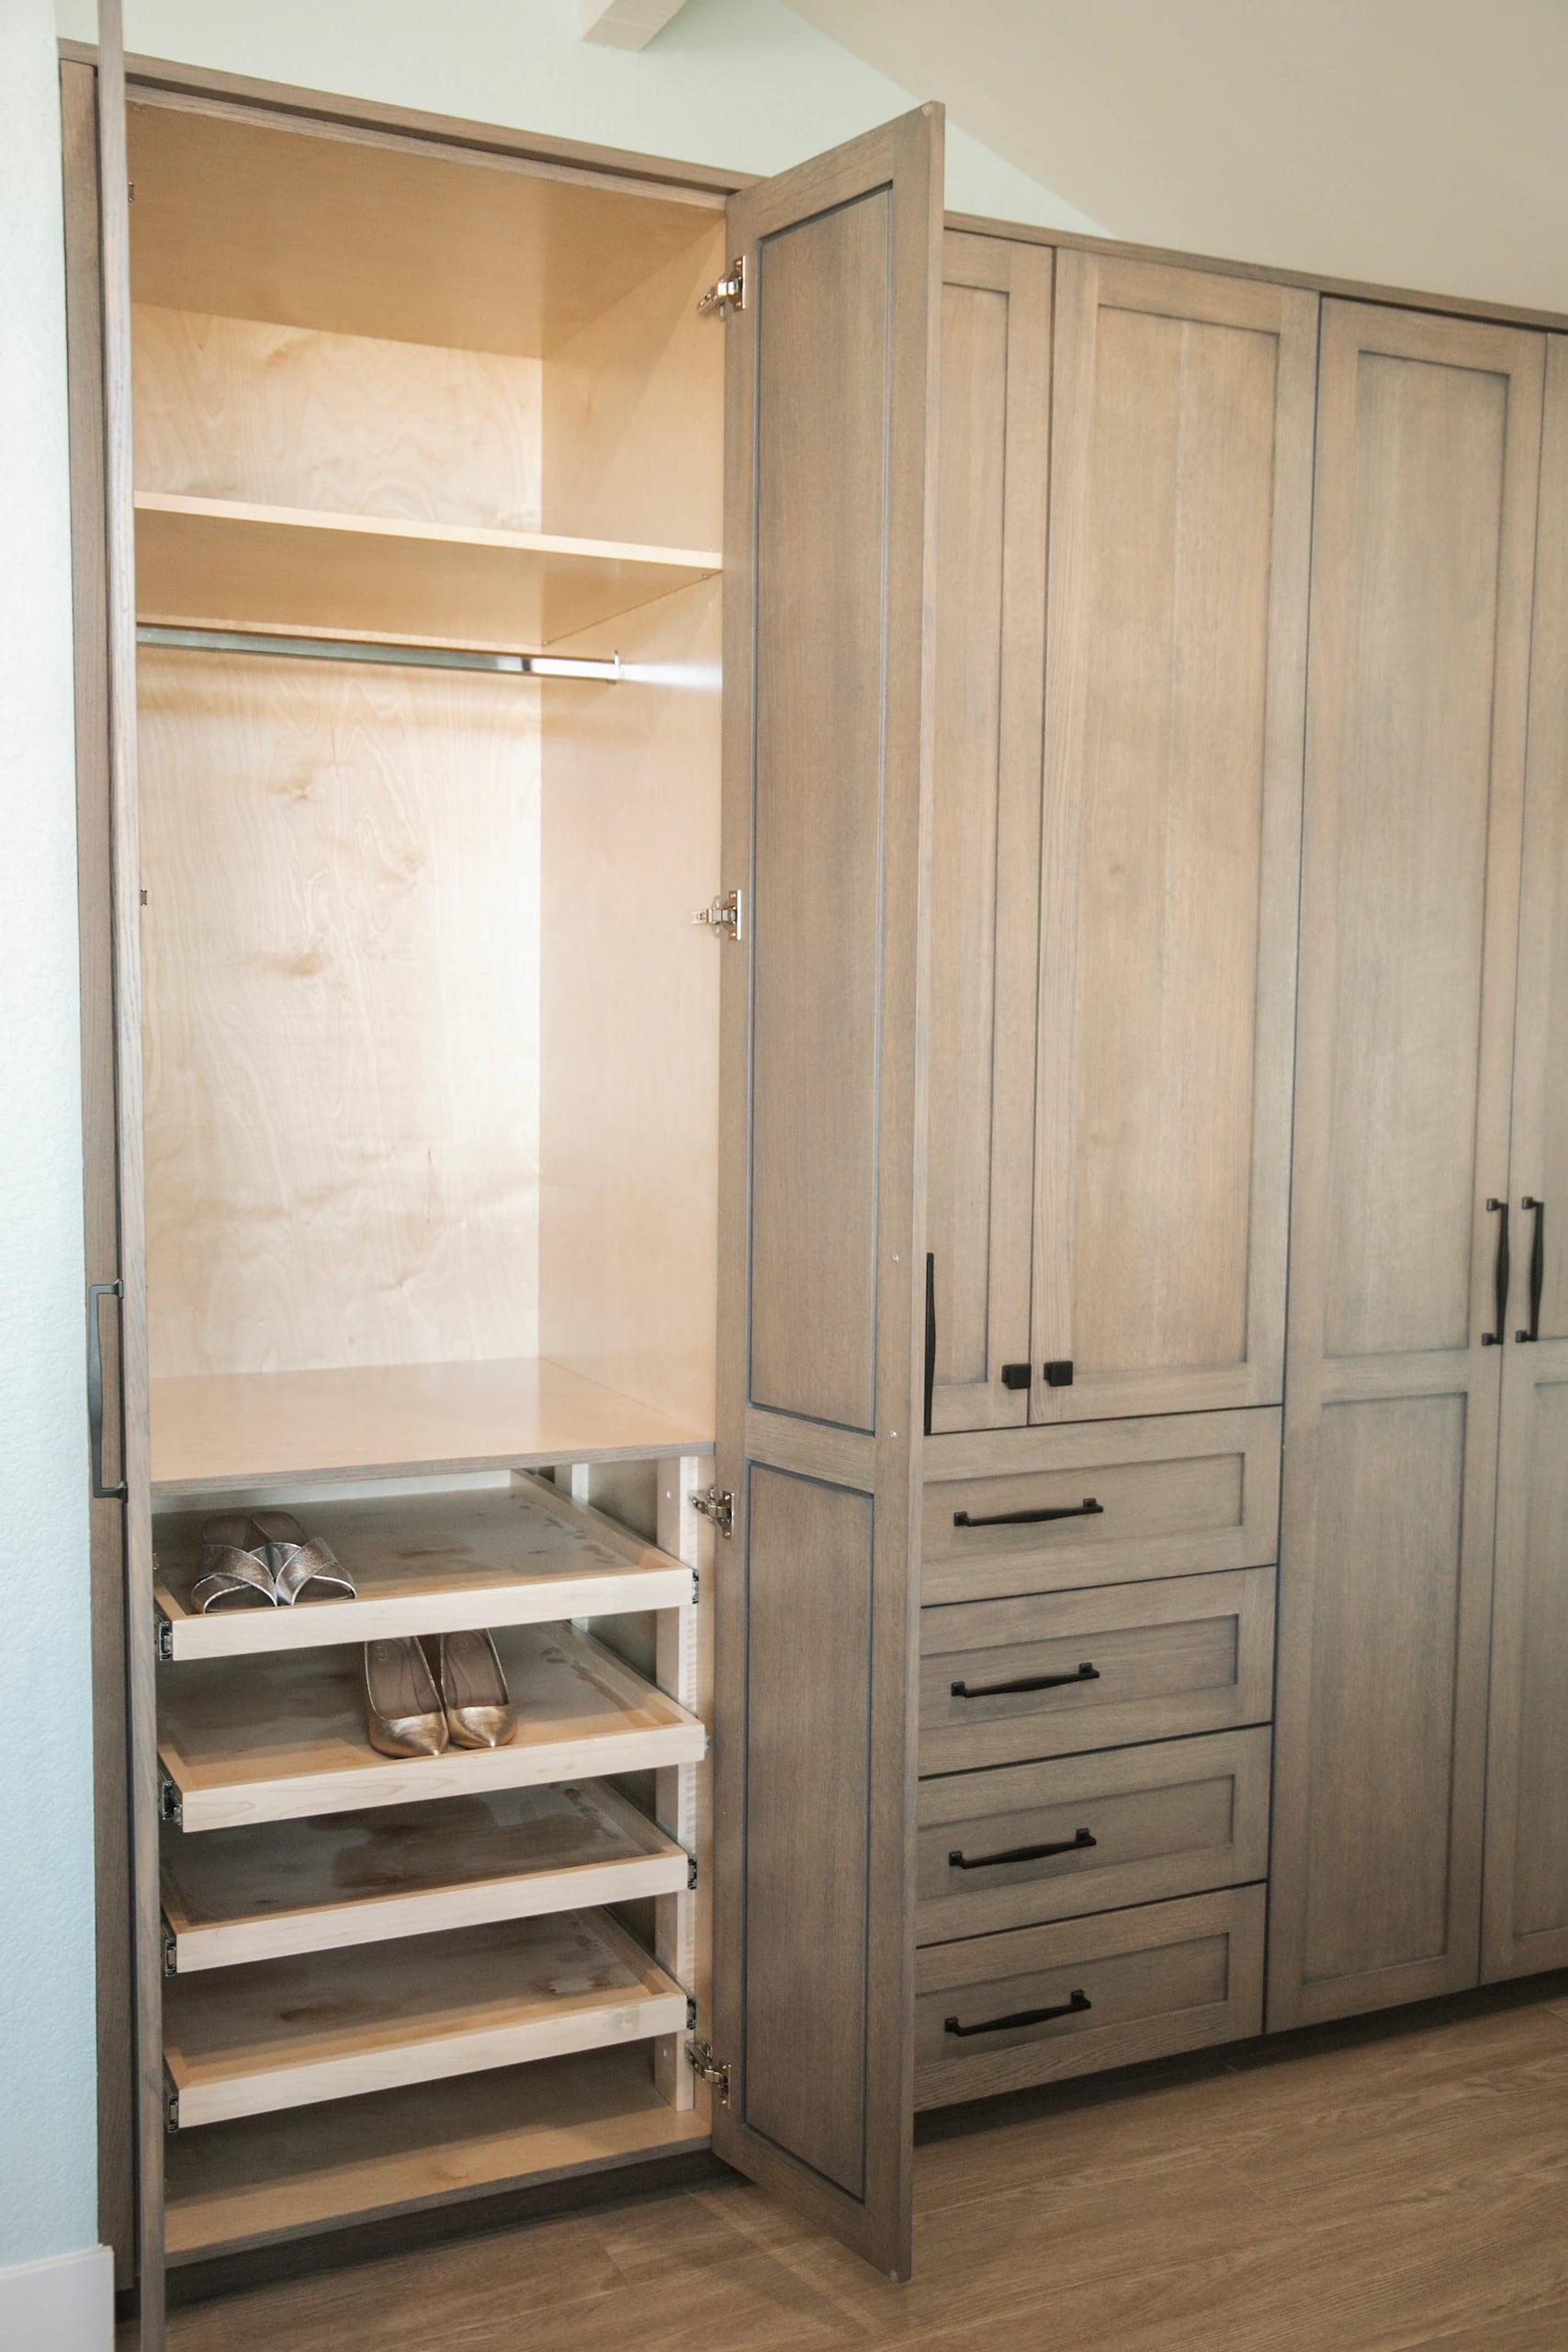 06CabinetrySan Diego CountyCustom Closet CabinetryFull-height wardrobe wall in stained wood
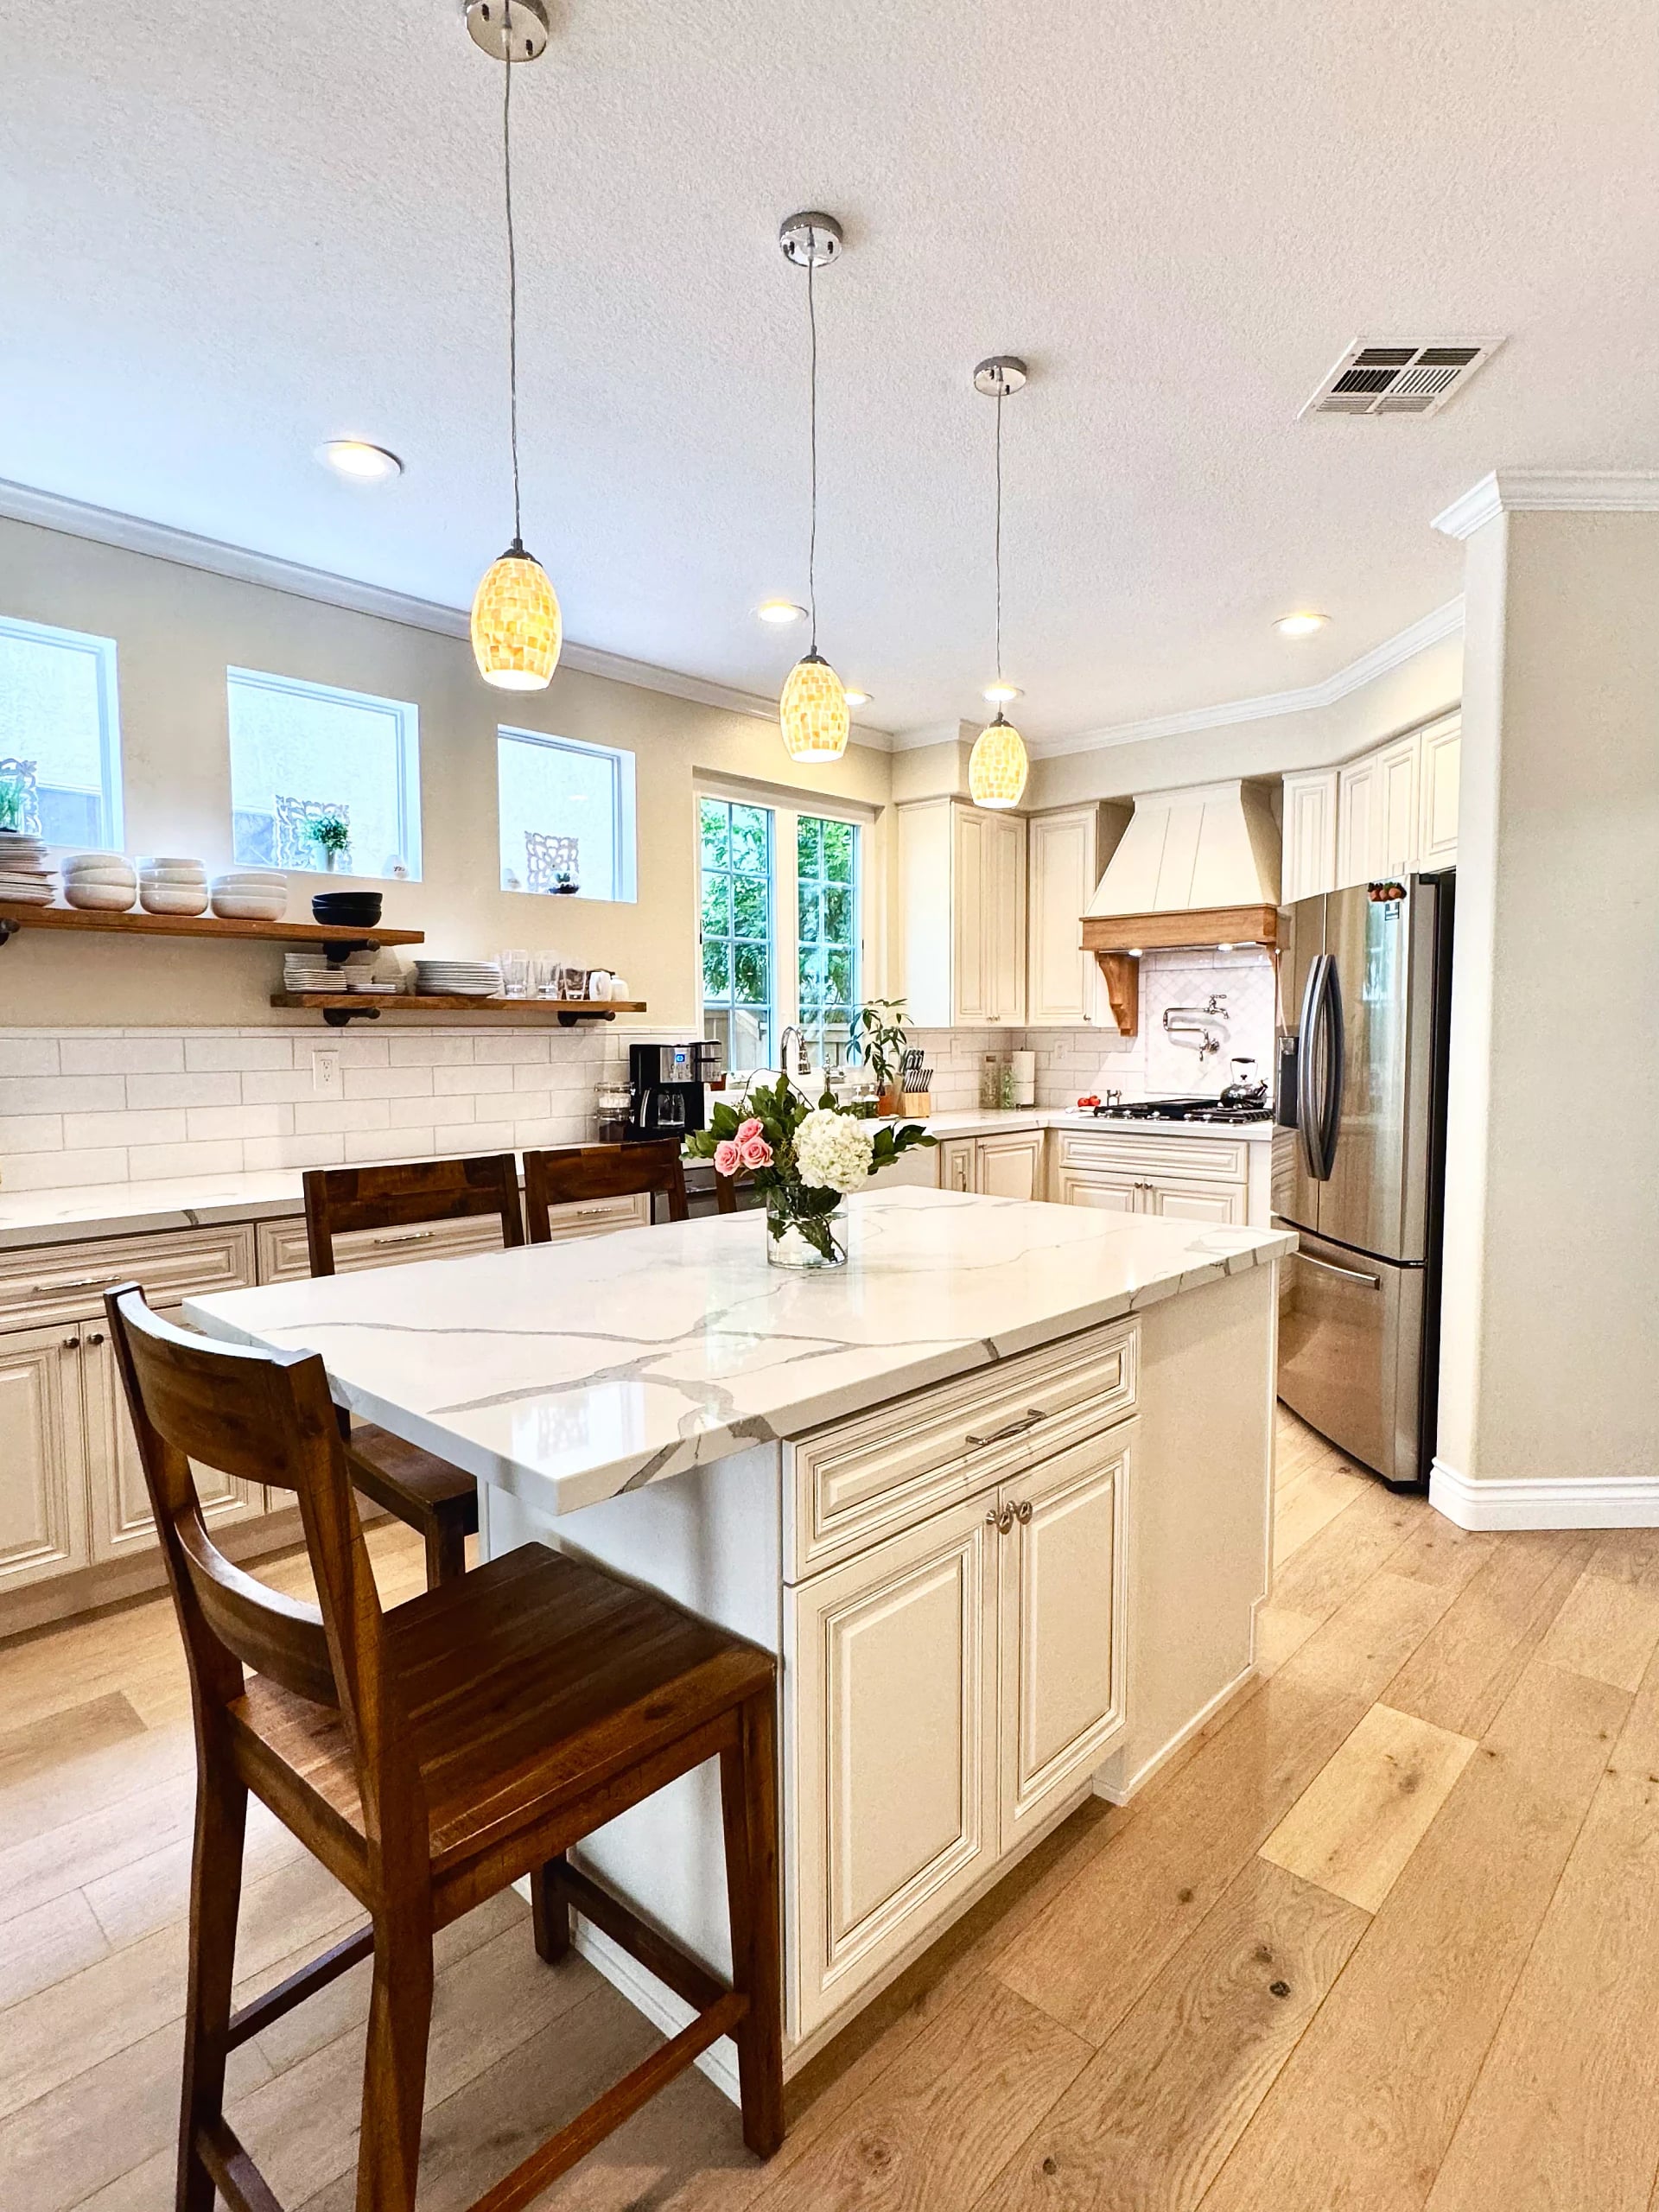 07Whole homeSan Diego CountyWhole-Home Remodel with Custom Cream KitchenCustom cream cabinetry with a wood range hood
 08ADUSan Diego CountyLight-Filled Living Space with Sage KitchenVaulted ceilings with clerestory windows
 09BathroomSan Diego CountyFreestanding Tub on a Patterned Tile InlayFreestanding tub with a floor-mounted filler
Start your project
Let's plan yours.
Tell us about your space. It takes about a minute, and there's no obligation.
About JB
Two partners. One crew. One standard for every detail.
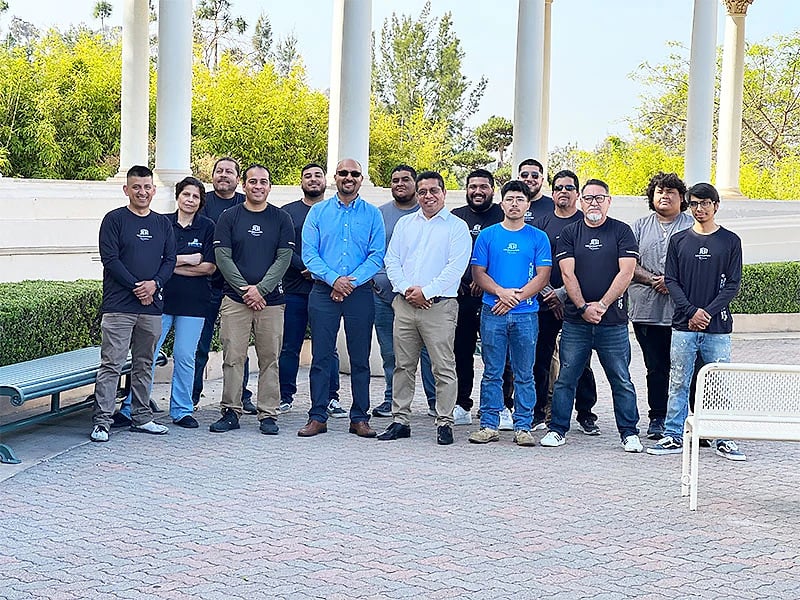
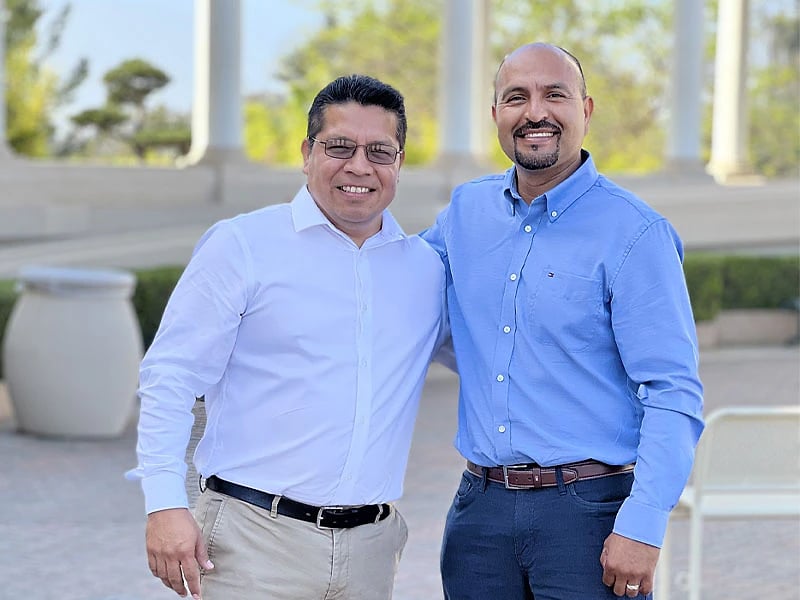
“This guys were on top of their game! … My Full Home Remodel was a success!!”
JB Construction & Renovations officially started in 2019, built on the partnership of co-owners Bani and Jose, who bring more than 35 years of combined construction experience. Their vision is simple: high-quality workmanship combined with personal service and care.
Today our team includes supervisors, carpenters, cabinet installers, plumbers, electricians, and administrative staff, supported by our El Cajon office and our own cabinet shop.
In-house fabrication
No catalog.
No limits.
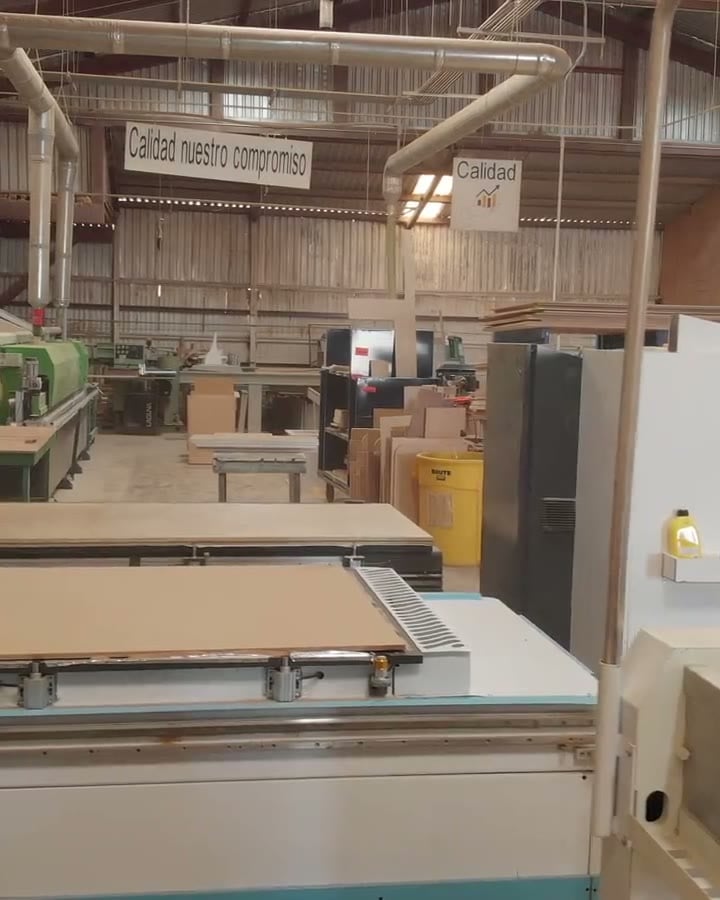
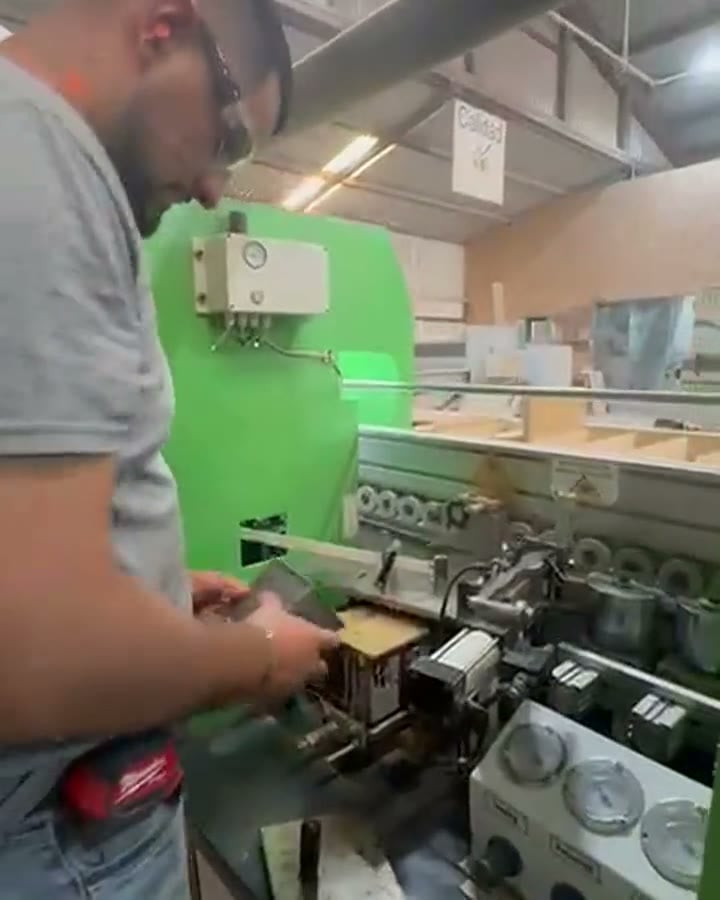
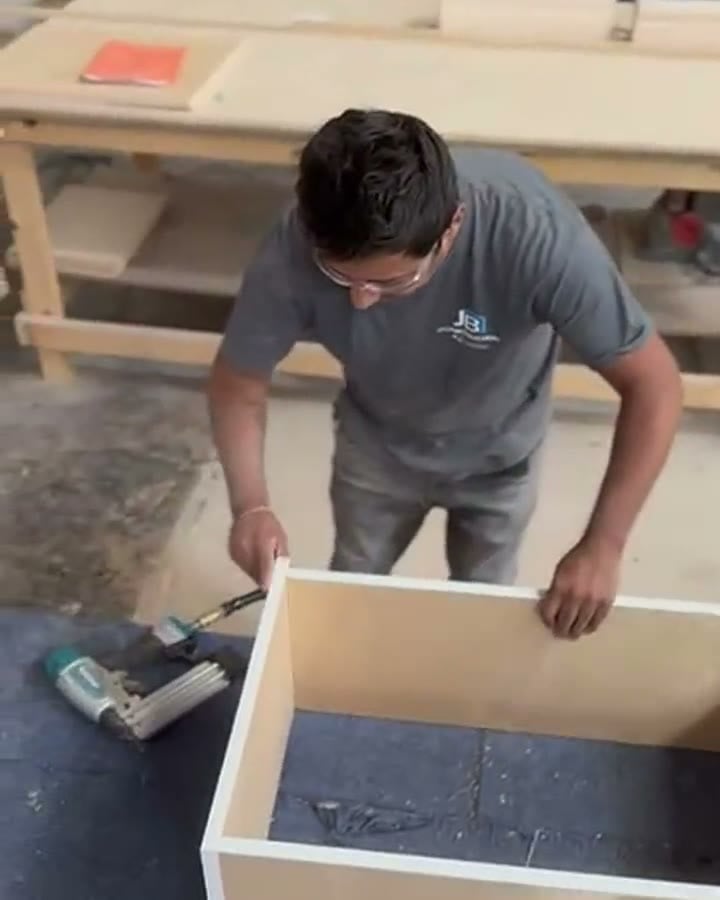
Cabinetry is right there in our legal name, JB Cabinets and Construction Inc. We draw it, cut it, band it, build it and finish it in our own shop, so your cabinets are made for your room instead of picked from a size chart.
What a shop-built cabinet isn't limited by.
Floor to ceiling
Cabinets are built to your measured ceiling height, so uppers can run all the way up instead of stopping at a stock size.
Any width, any wall
Boxes are sized to your room, not to a catalog's fixed widths, so cabinets fit odd corners and line up with windows and appliances.
Any color
Our finish team mixes colors in-house, painted, sprayed, stained or glazed, so your cabinets can match almost anything.
Wood, paint or gloss
Solid-wood doors, oak with the grain showing, smooth painted finishes, or high-gloss slab panels.
Every room
Kitchens, walk-in closets, vanities, pantries, offices and built-ins, all from the same shop and the same crew.
Organized inside
Pull-out shelves, shoe trays, hanging rods and drawer stacks laid out around what you actually store.
Floor to ceiling
Stock sizes stop. Ours don't.
Off-the-shelf wall cabinets top out at a few fixed heights, so taller ceilings get a strip of empty wall or a filler. Built-to-fit cabinets stack all the way up. Drag the ceiling to see the difference.
10'
Stock uppers stop 24" short. Ours go all the way up.
From first meeting to installed
A 7-step tailored process.
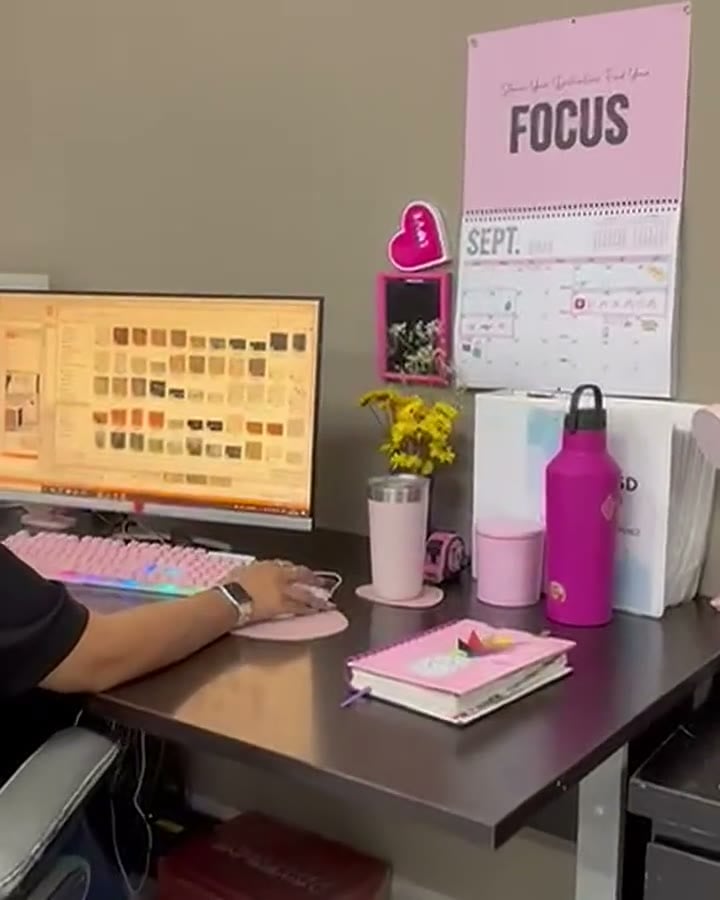
Every cabinet goes through the same 7 steps, from the design meeting in our conference room to install day, in our own office and shop.
Learn more about the process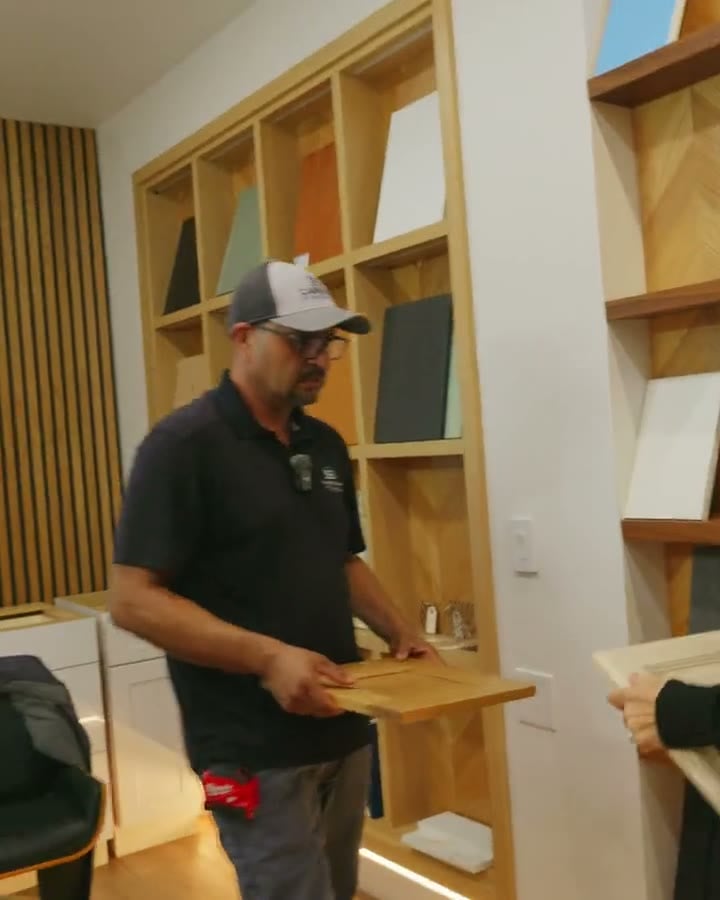


How a JB cabinet is built
Ten details you'll feel every day.
Point at a detail to find it on the drawing.
Drag to turn the sample
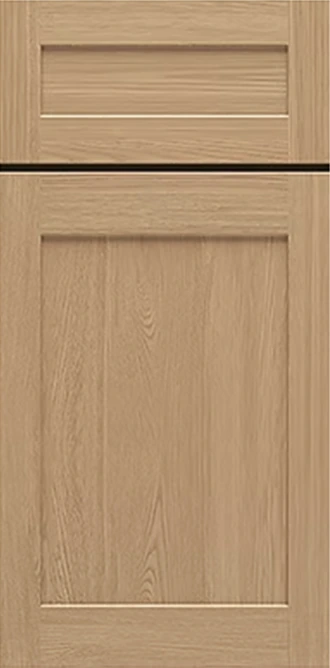
Shaker
White Oak
Built in our shop, to your sizes
Door studio
Start with a door. We build the rest.
Nineteen doors from the JB Cabinets collection. Turn one in 3D, put it on a wall, then send it with your project.
A five-piece door with a flat, recessed center panel. Quiet enough for a modern room, classic enough for a traditional one.
Tell us about the room. We'll build to it.
How it works
From first call to final walkthrough.
You'll always know what's happening, what's next, and who to call.
Phase 01 · Conversation
Consultation
Tell us what you want to change. We'll talk through goals, timing, and budget range, then visit to see the space in person.
Phase 02 · On paper
Design & proposal
We work through layout, cabinetry, and finishes with you, coordinate any architect or engineer the project needs, and prepare a detailed proposal.
Phase 03 · Approvals
Permits & scheduling
We identify the permits your project requires, handle the submittals, and schedule our crews and your custom cabinetry.
Phase 04 · On site
Construction
Our own team builds your project with a clear point of contact, regular updates, and coordinated inspections.
Phase 05 · Handover
Final walkthrough
We walk the finished project with you, make sure every detail is right, and hand over a space ready to enjoy.
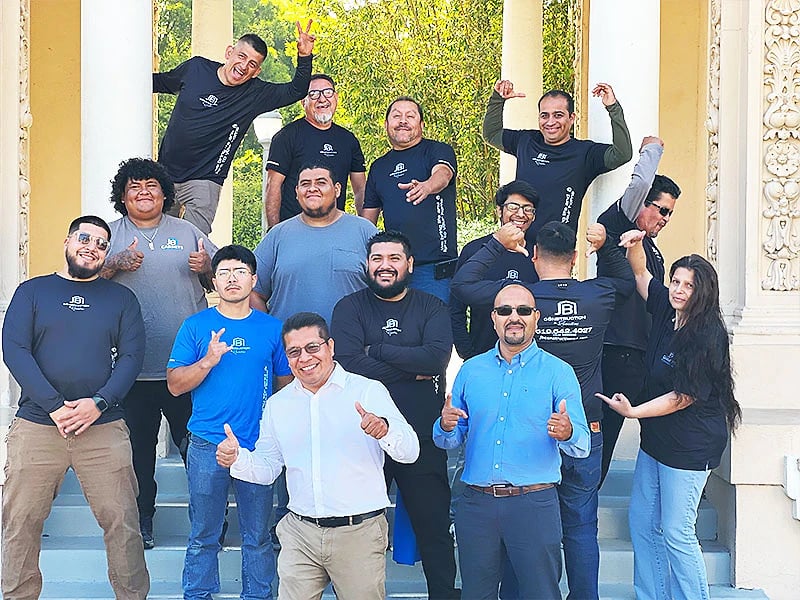
The JB team
One company, start to finish.
Office, conference room, cabinet shop and field crews all work for JB, so the people who plan your project are the people who build it. Our own trucks deliver it.
- Office
- Conference room
- Cabinet shop
- Finishing
- Field crews
- Delivery
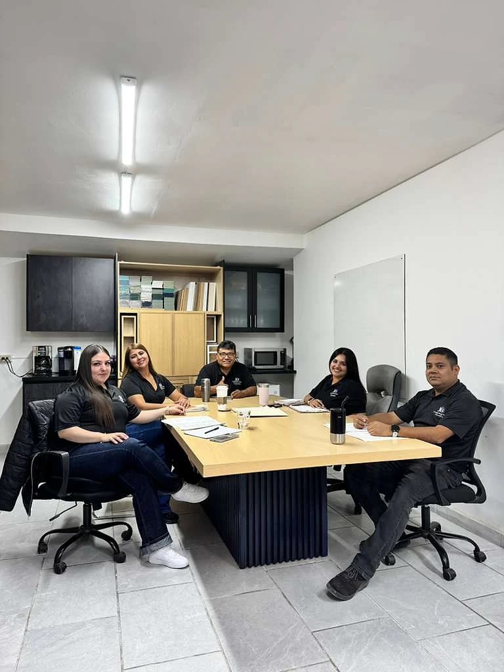
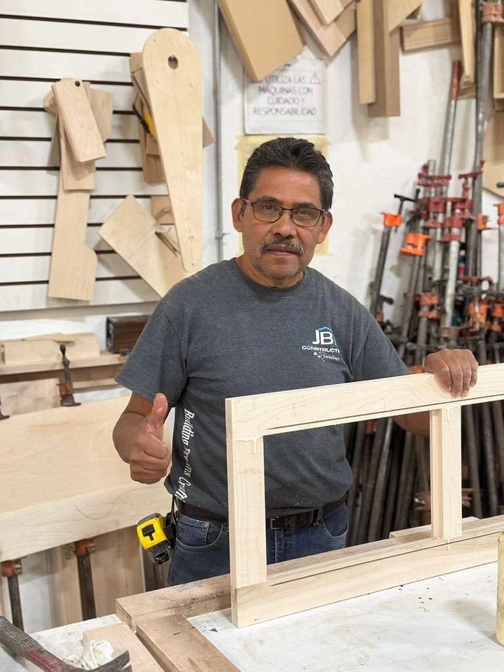
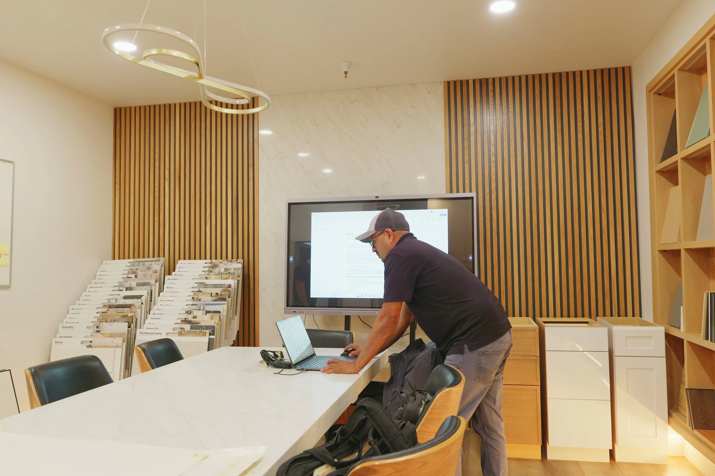
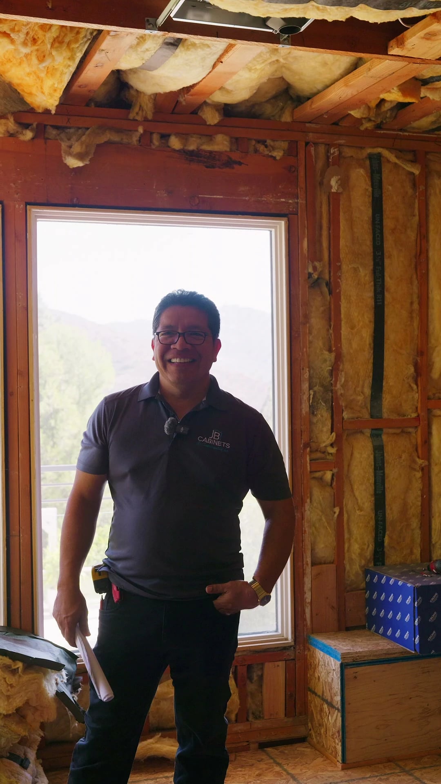

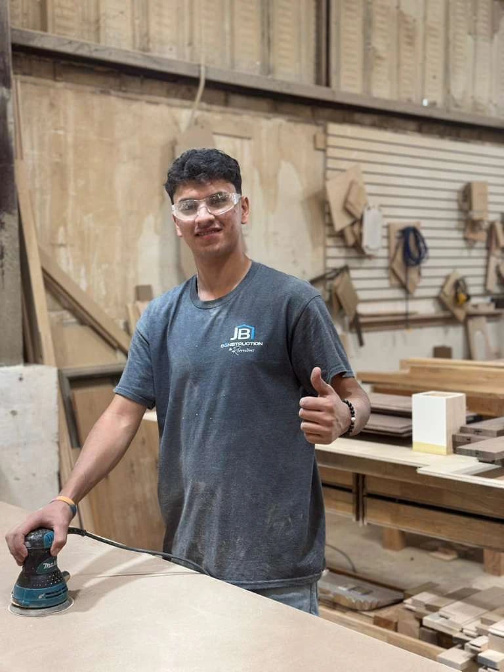
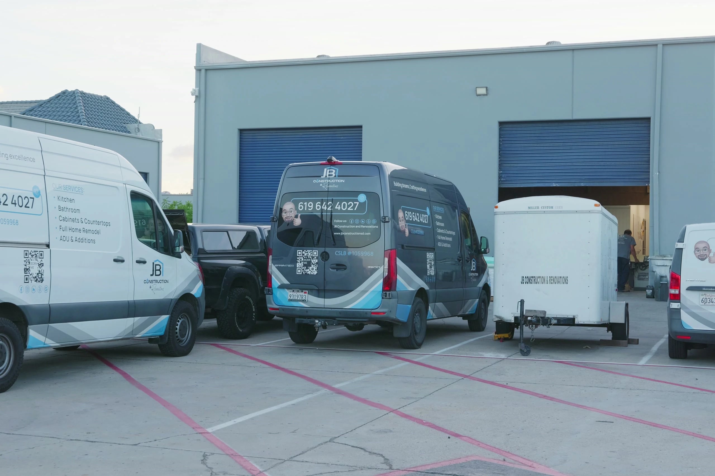
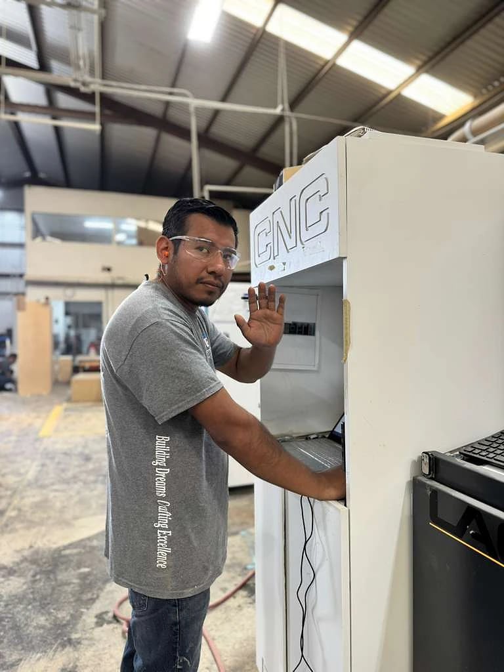
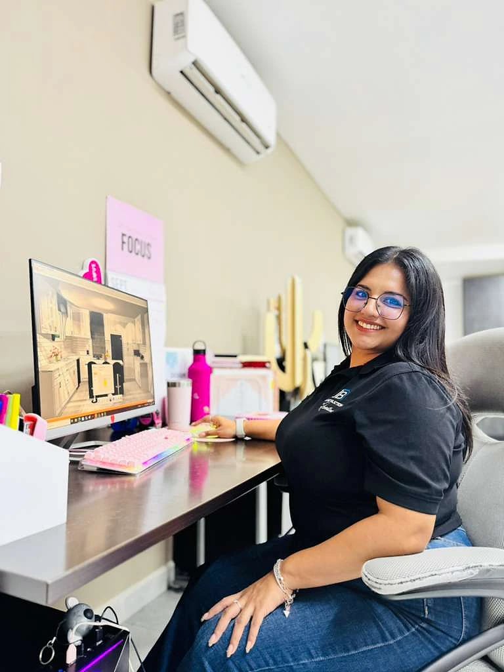
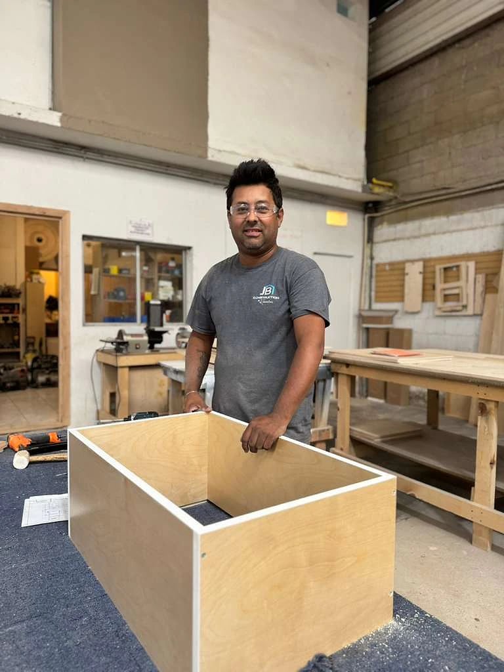
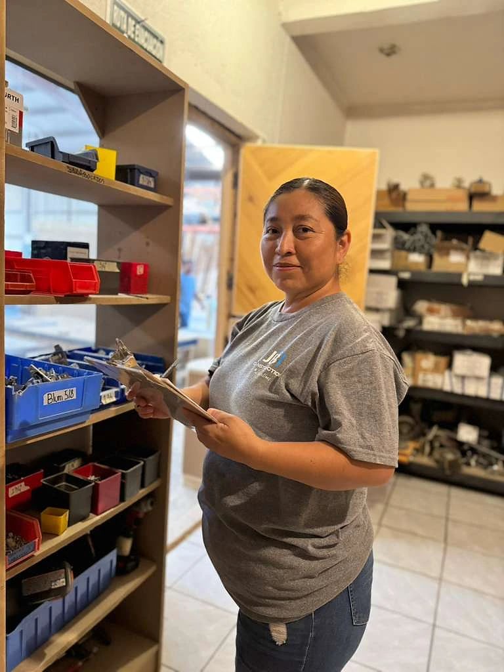
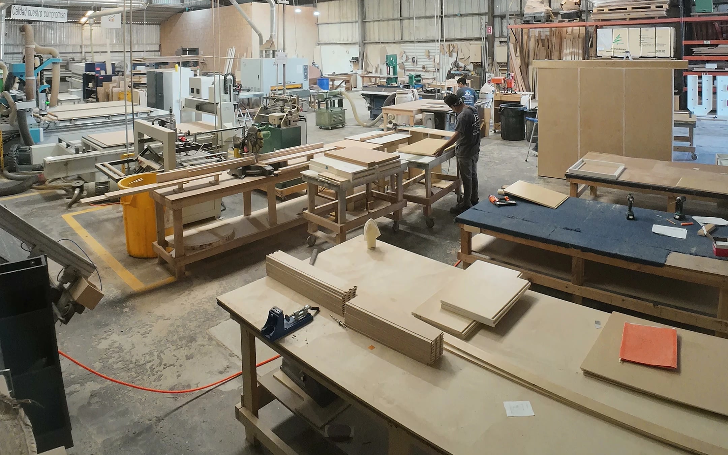
Real JB people, trucks and spaces.
On the job, every day.
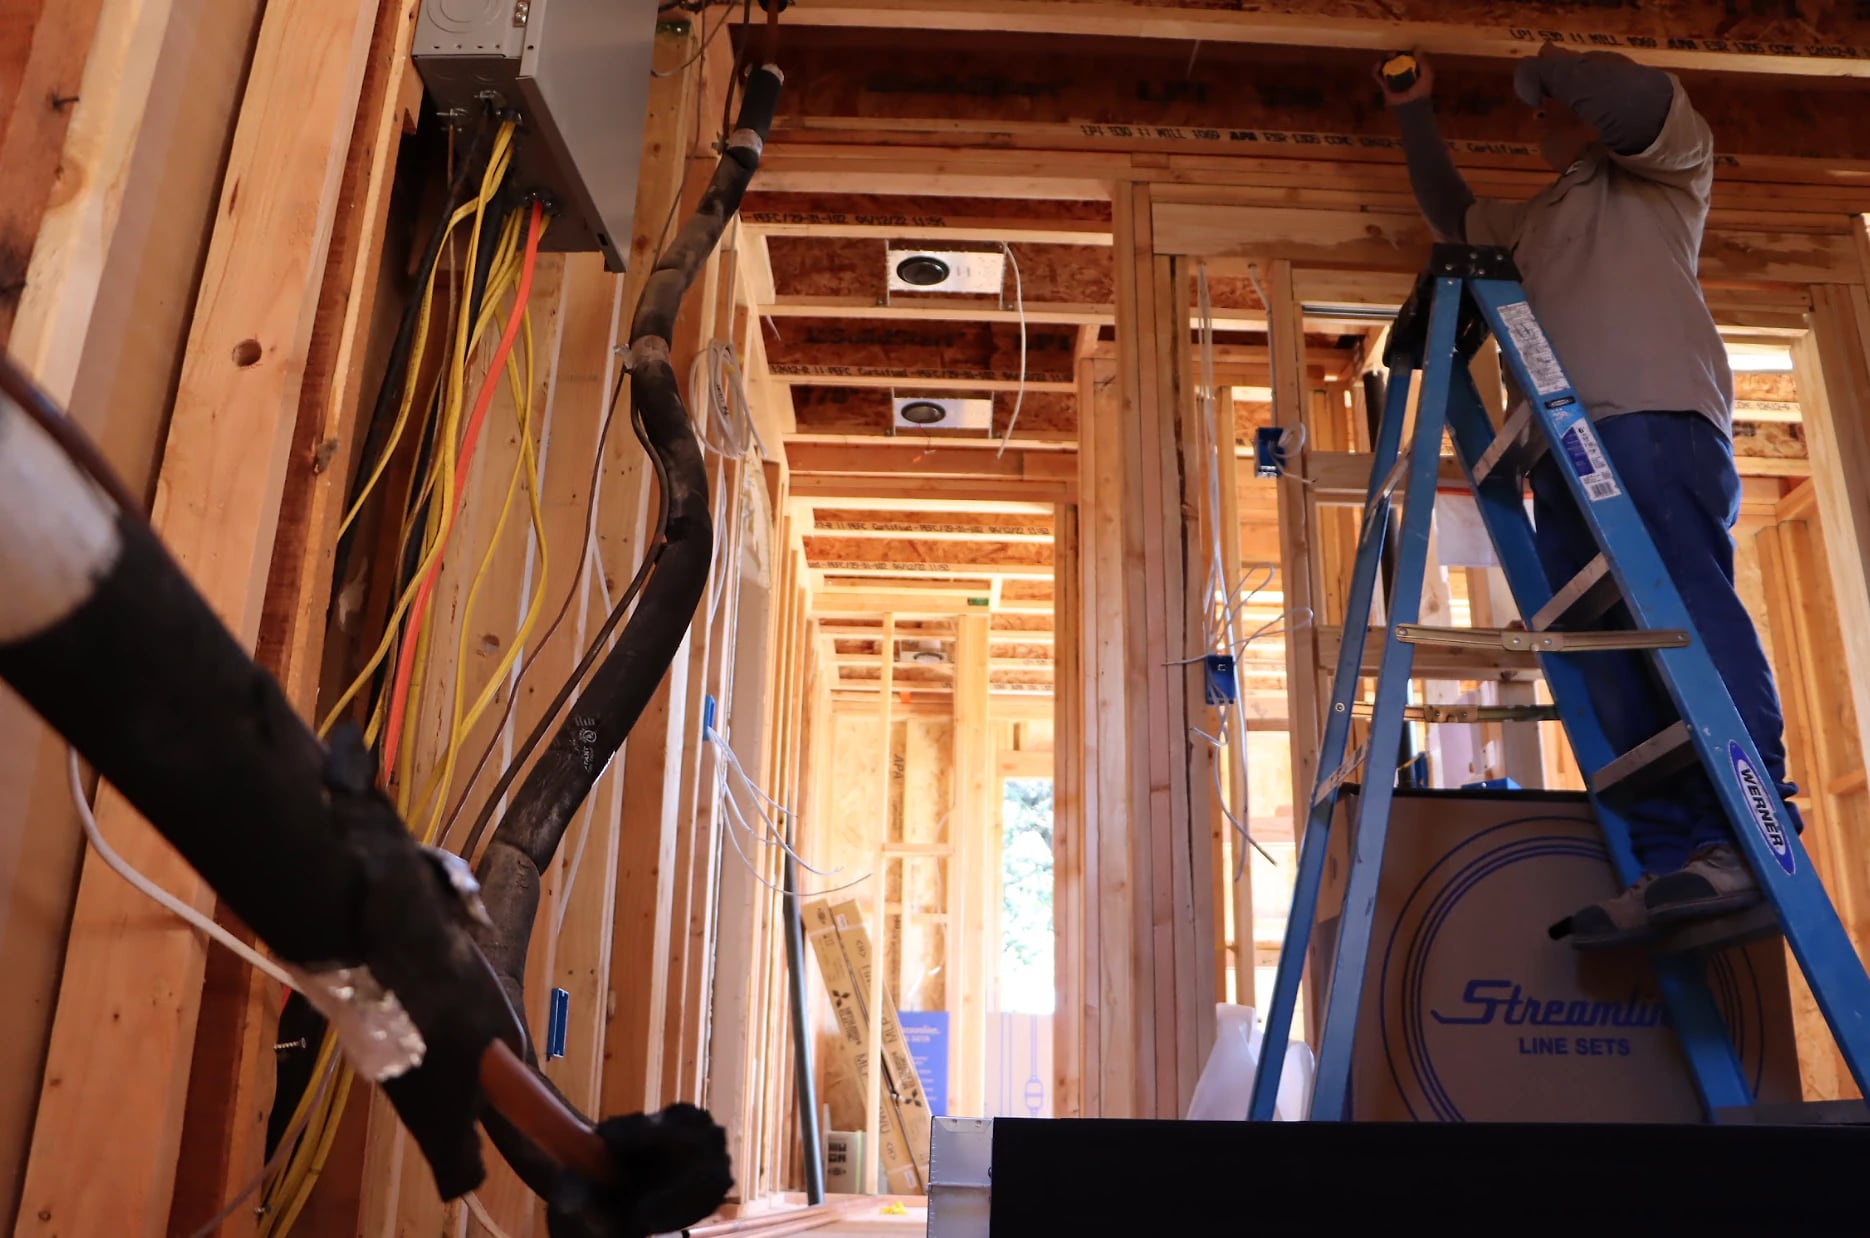 Framing and electrical
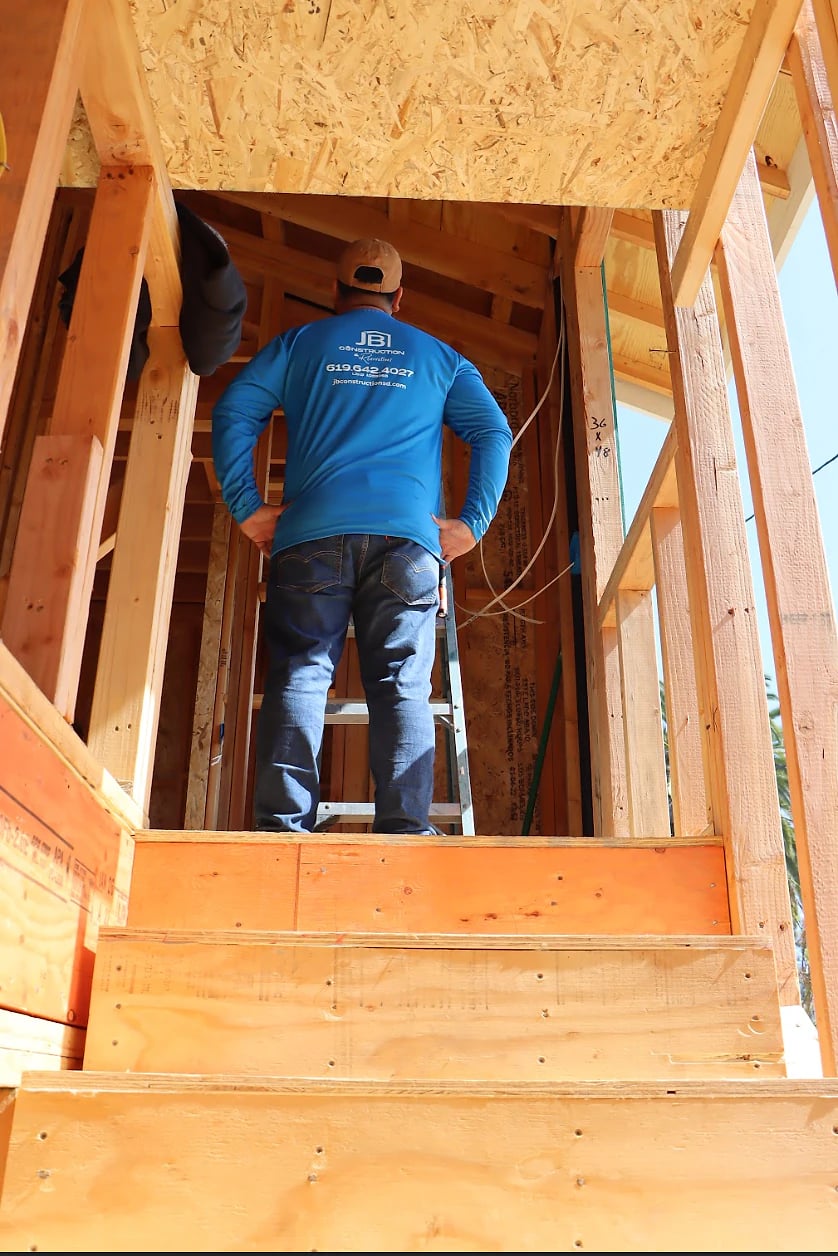 Framing a new stair
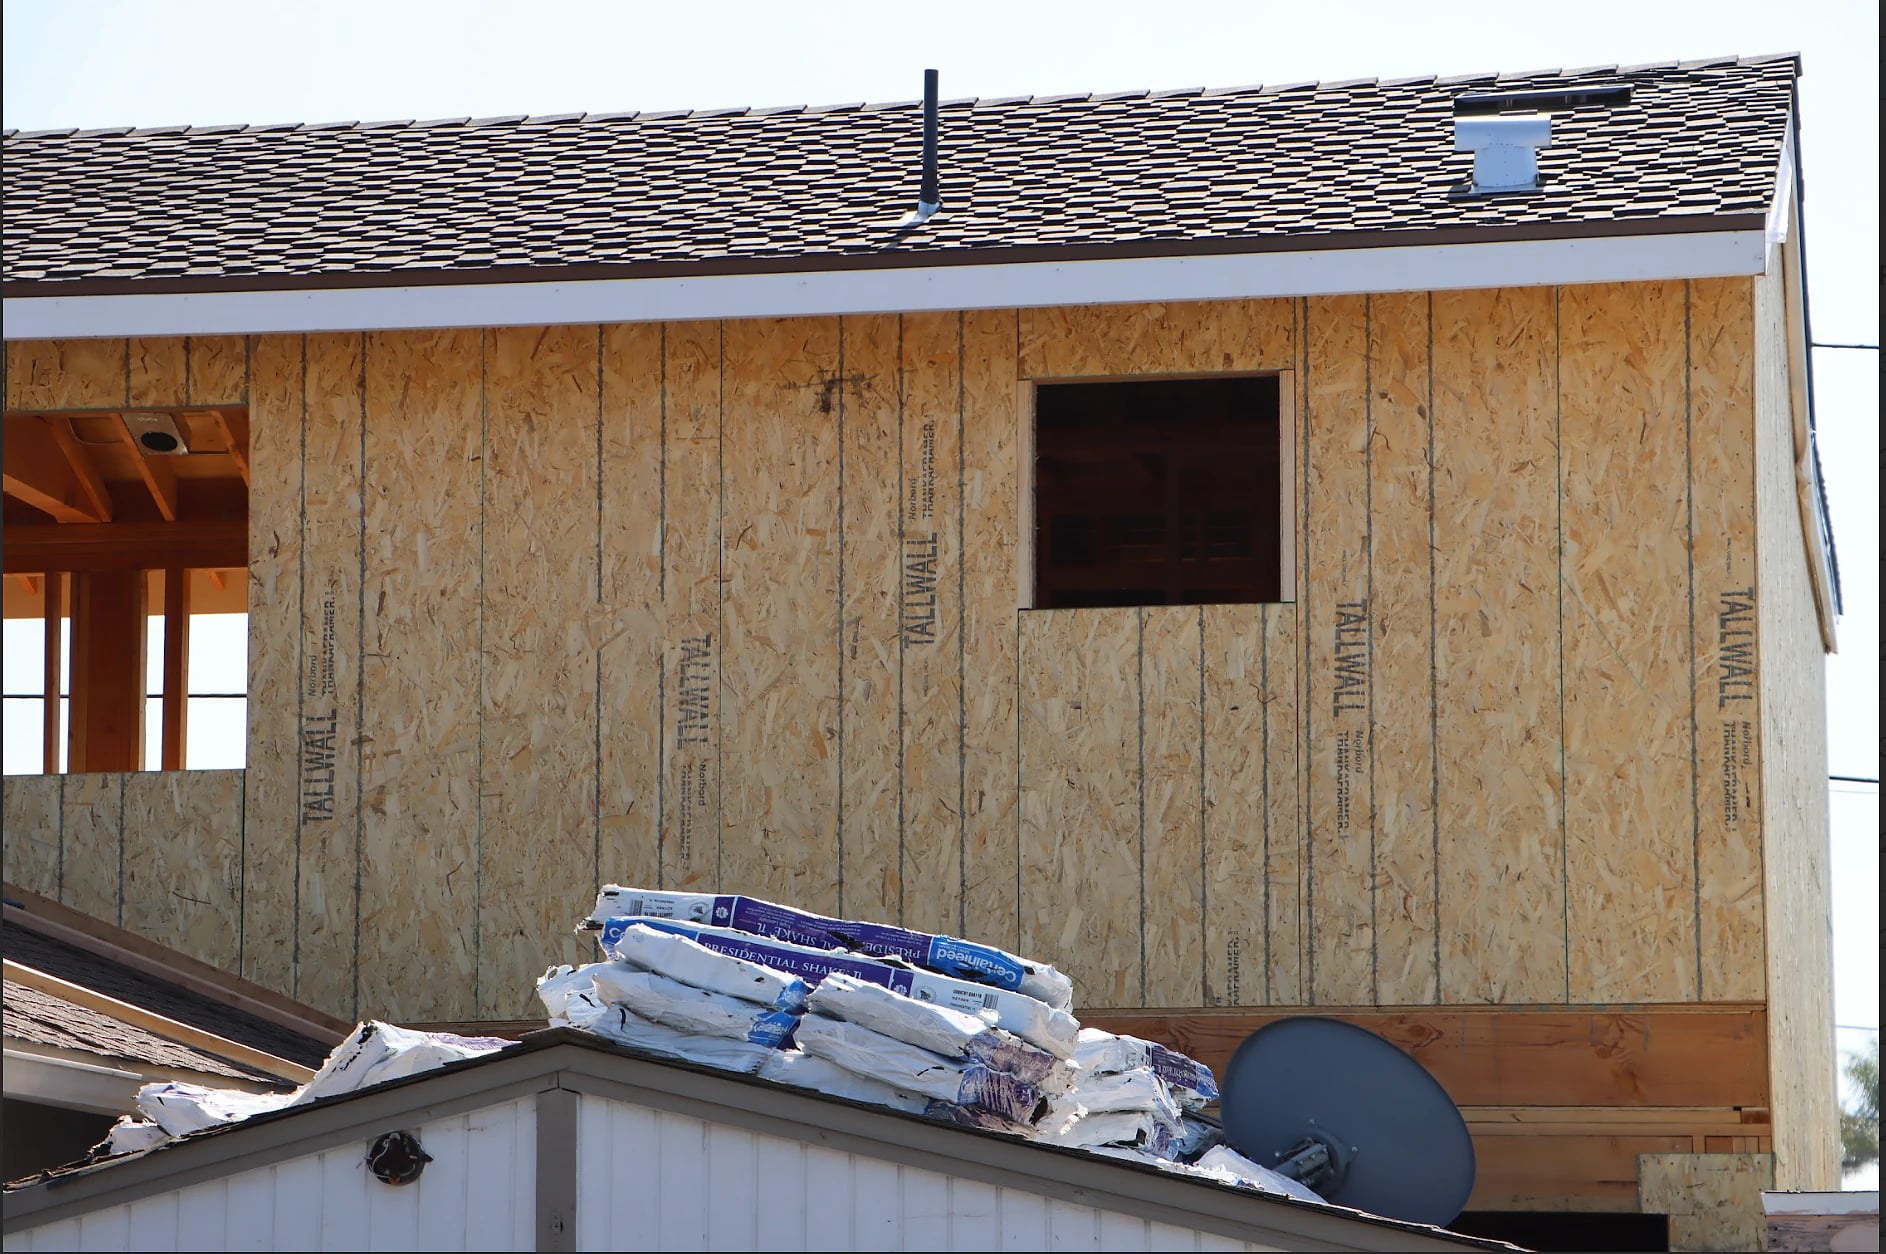 Sheathing
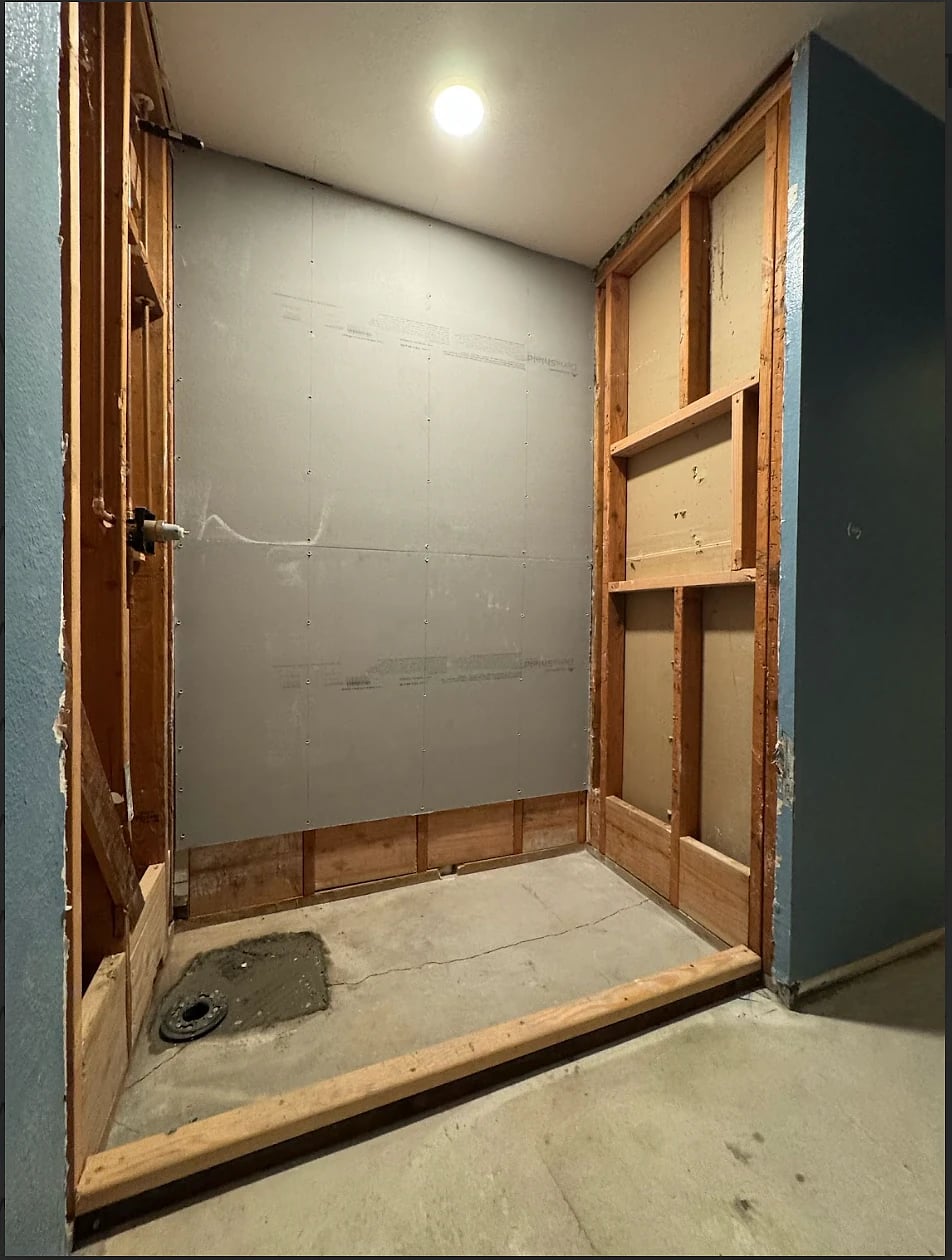 Shower rough-in
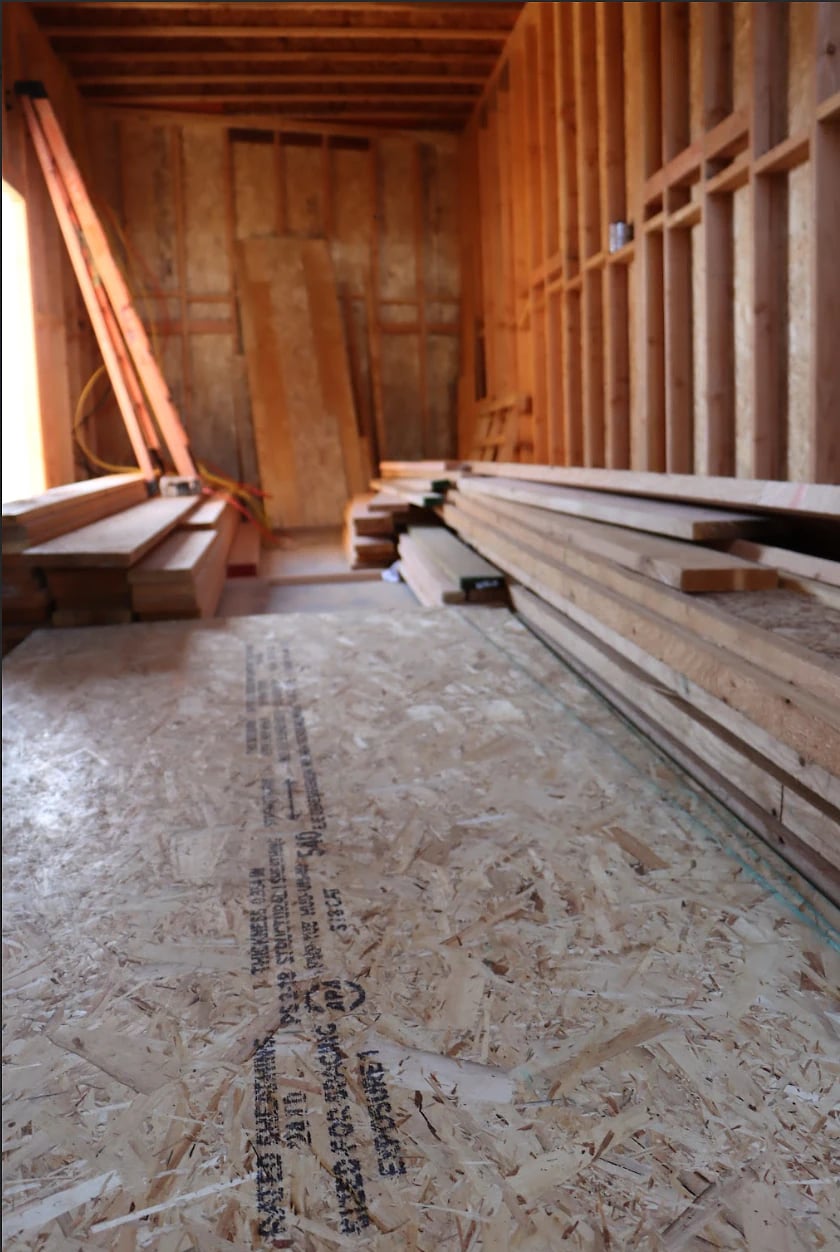 Framing and subfloor
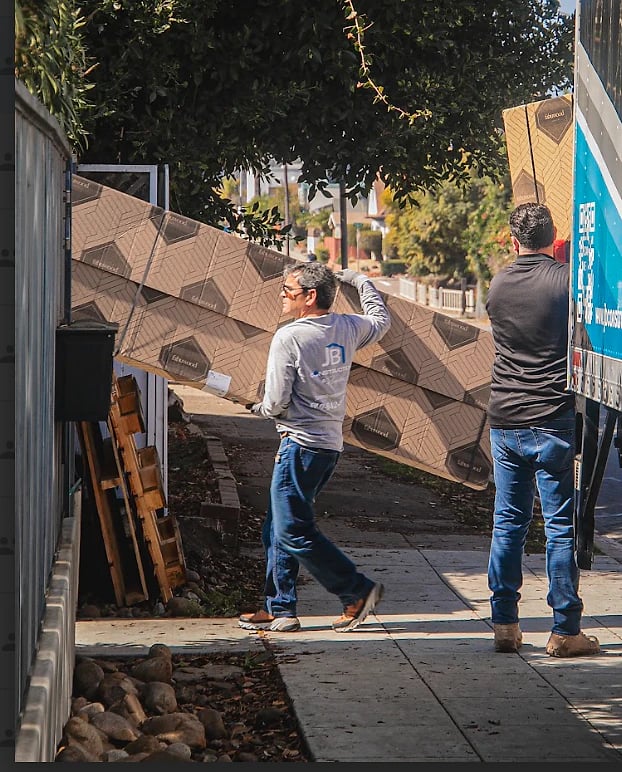 Materials arriving
Client reviews
In their own words.
JB has completed a lot of work in our house including an entire bathroom remodel. Jose helped talk through design and always communicated well throughout the builds, and the finished product is top notch. Wouldn't hesitate to use JB again for anything.
01 / 06: review by Brett H.
Where we work
Rooted in El Cajon. Working countywide.
- 01Central San DiegoSan Diego, La Jolla, Clairemont + 8 more
- 02East CountyEl Cajon, La Mesa, Santee + 6 more
- 03North County CoastalCarlsbad, Oceanside, Encinitas + 4 more
- 04North County InlandEscondido, San Marcos, Vista + 6 more
- 05South BayChula Vista, Bonita, National City + 4 more
FAQ
Questions homeowners ask us
Don't see your question? Call (619) 642-4027.
Is JB Construction & Renovations licensed?
Yes. JB Cabinets and Construction Inc., doing business as JB Construction & Renovations, holds an active California B – General Building contractor license, #1059968. A contractor's bond and workers' compensation coverage are on file with the CSLB, and you can verify the license on the CSLB website.
What areas do you serve?
We work throughout San Diego County, including Central San Diego, East County, North County (coastal and inland), and South Bay. Our office is in El Cajon.
How does a consultation work?
Start by calling us or sending the form with a few details about your project. We'll follow up to talk through your goals, timing, and budget range, then schedule a visit to see the space. From there, we prepare a proposal for your project.
Do you build your own cabinets?
Yes. Custom cabinetry is built in JB's own cabinet shop and installed by our team. It's one of the biggest differences between us and contractors who order stock cabinets.
Do you handle permits?
Yes. We determine which permits your project needs, prepare and submit applications, and coordinate city or county inspections.
¿Hablan español?
Sí. Podemos atender su proyecto en español o en inglés. Llámenos o envíenos el formulario y con gusto le ayudamos.

Start your project
Let's plan what's next for your home.
Pick a project to begin. It takes about a minute.