


In-house fabrication
A 7-step tailored process.
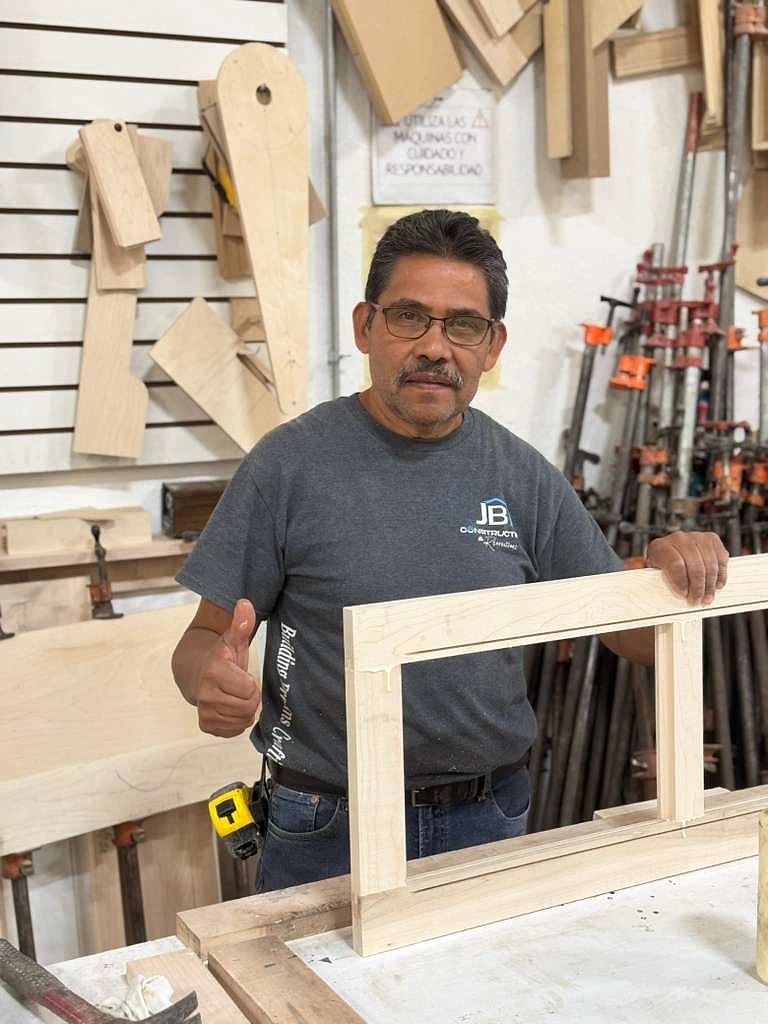
From the first meeting at our conference-room table to install day, your cabinets are designed, drawn, cut, banded, assembled and finished by one company, in our own office and shop. Here is every step, filmed where it happens.
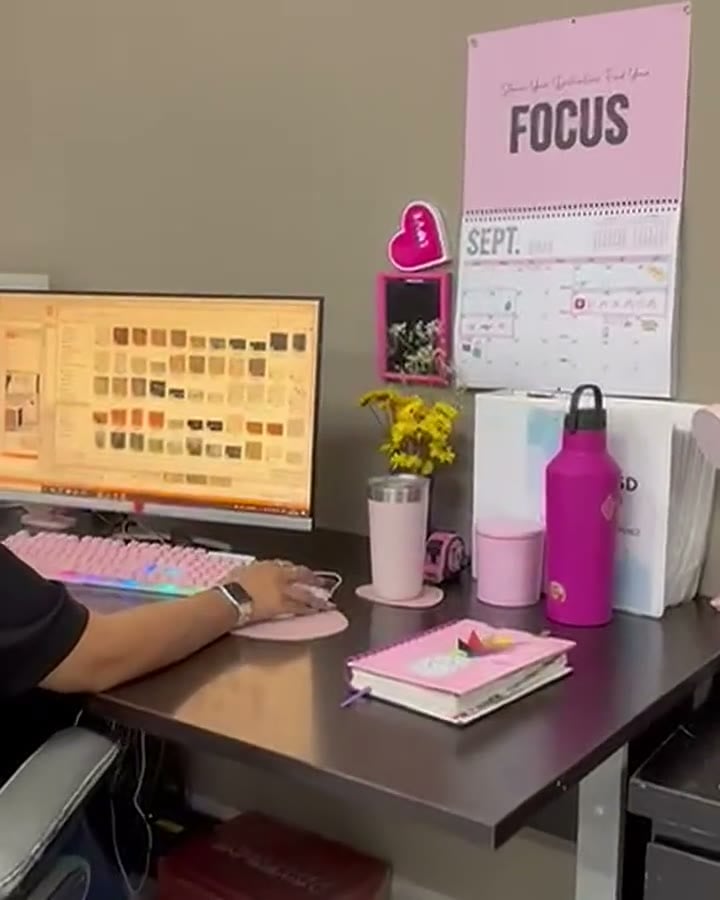

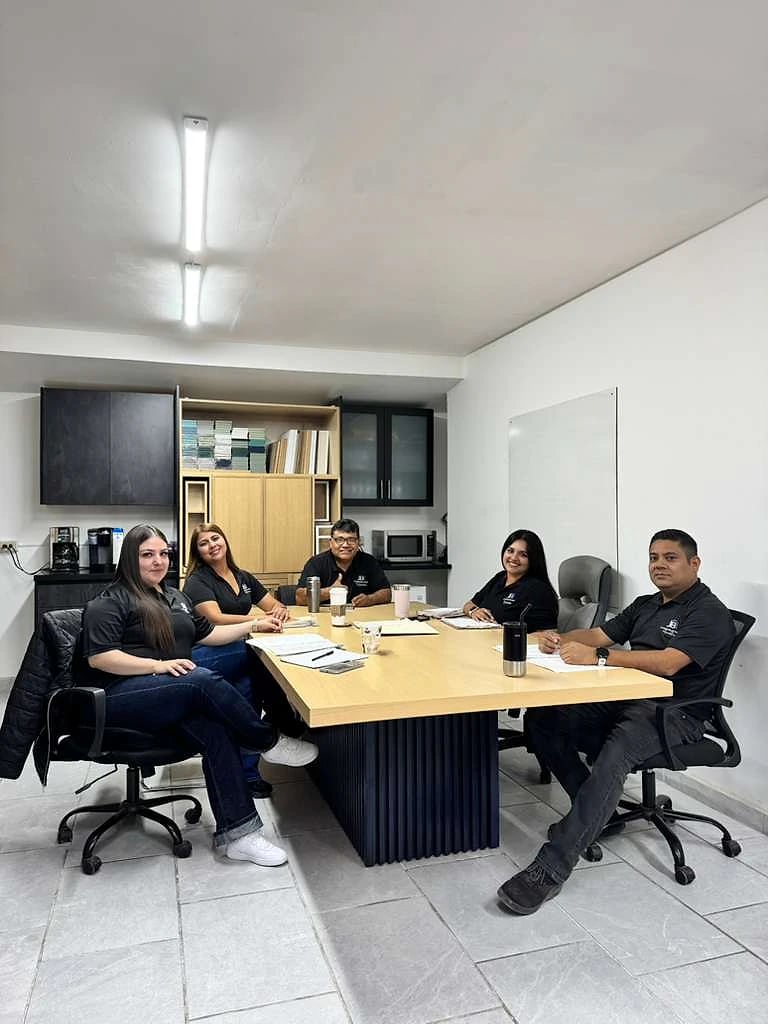
A client design meeting in JB's conference room
01
01
Designed with you
It starts at our conference-room table: door styles on the screen, real sample doors in your hands, and your room's plans laid out, so you choose with the actual finishes in front of you.
02
Drawn to your room
Your room is measured, then every cabinet is drawn to those numbers in our office, and the drawings become the cut files for our CNC.
03
Cut on our CNC
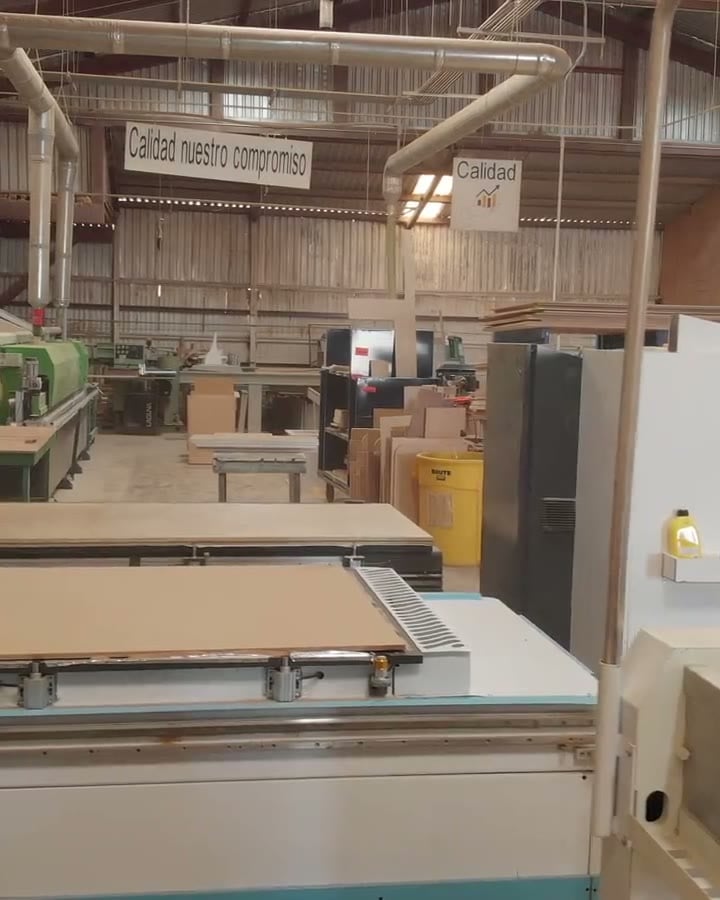
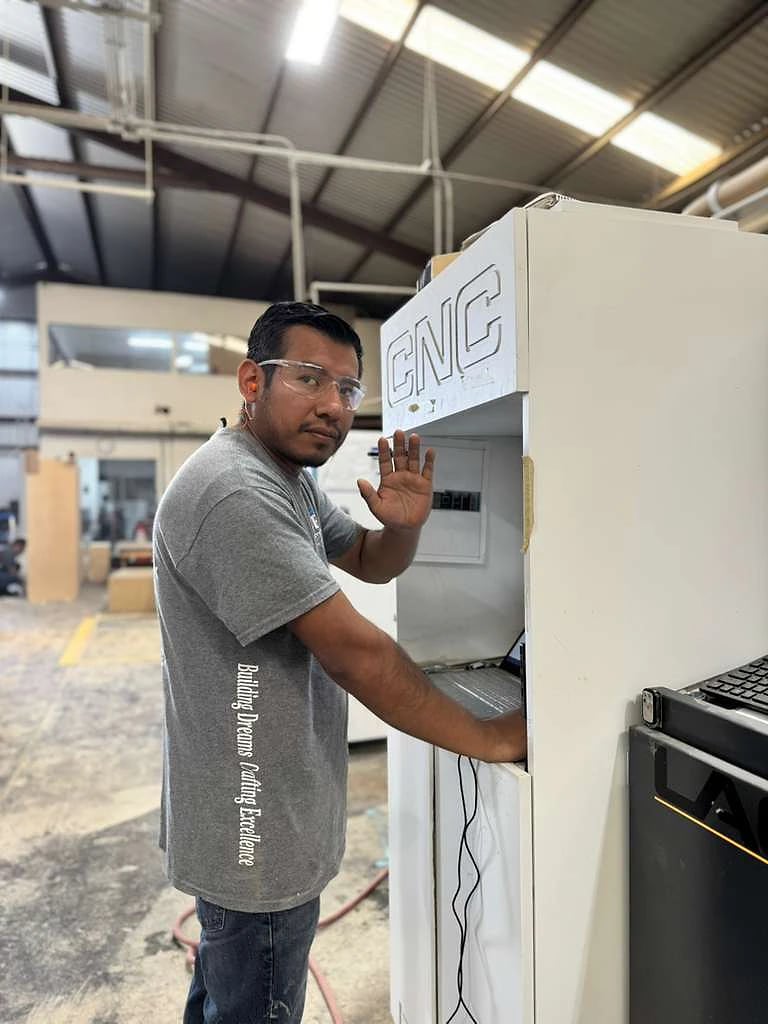
Panels are cut on our CNC routers, so every part comes out to the drawing, cabinet after cabinet.
04
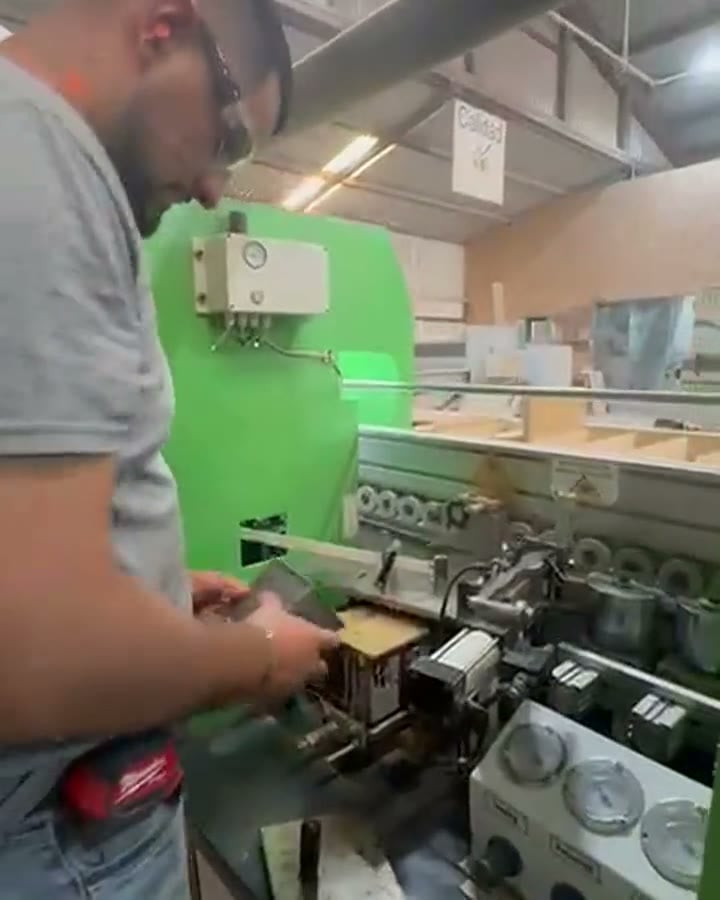
Edges banded
Exposed edges run through our edge bander in the shop for a clean line and a durable edge.
05
Assembled by hand
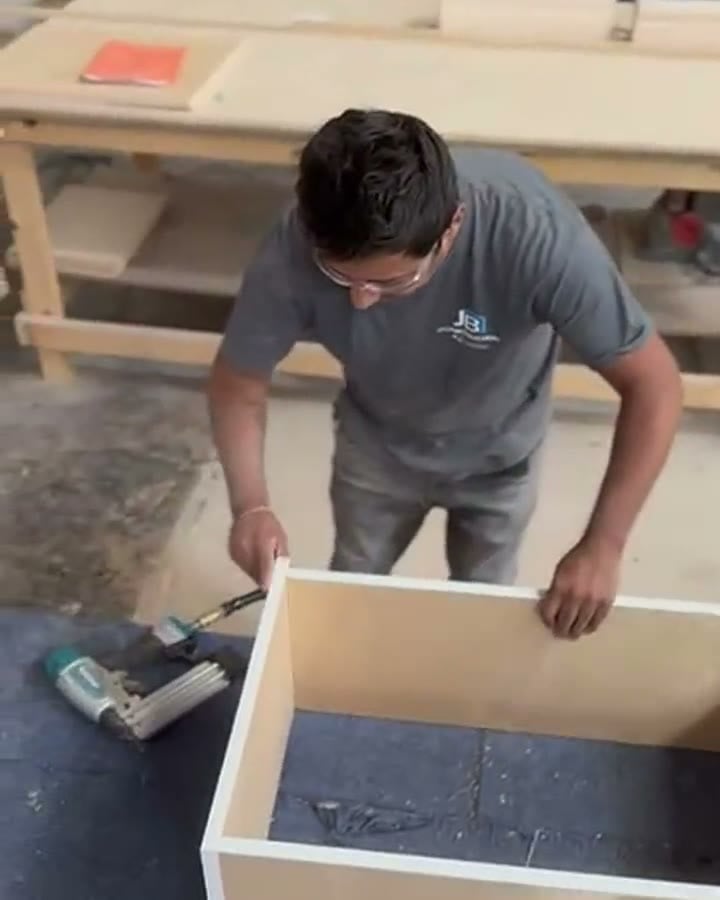
Our crew assembles each box in the shop, square and fastened, before anything leaves for your home.
06
Finished in-house
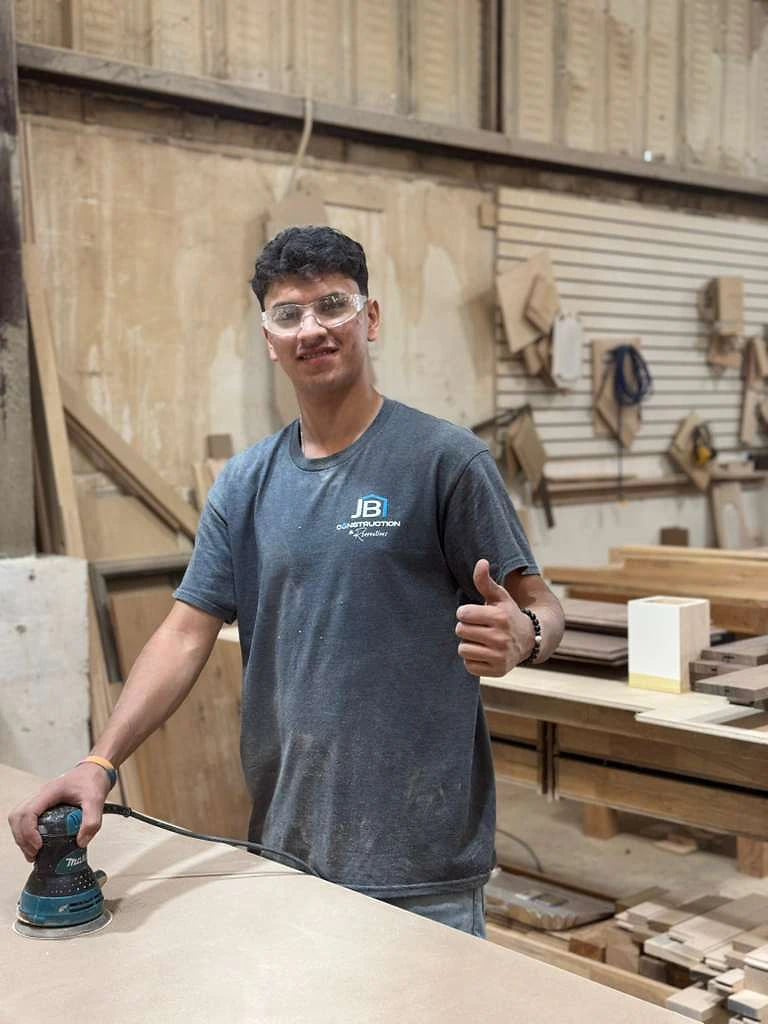
Doors and panels are sanded and sprayed in our own finish booth: painted, stained, or glazed, in the color you chose.

07
Installed by our crew
The same company that builds your cabinets delivers and installs them, with countertops and stonework coordinated alongside.

Free consultation
Tell us about the room.
Answer a few quick questions. It takes about a minute, and we'll set up a design meeting in our conference room.
- Call us
- (619) 642-4027or (619) 716-9766 · Se habla español
- Office
- 204 Greenfield Dr, Suite B, El Cajon, CA 92020Monday–Friday, 9 am–5 pm. Outside office hours by appointment.
- Licensed & bonded
- California License #1059968